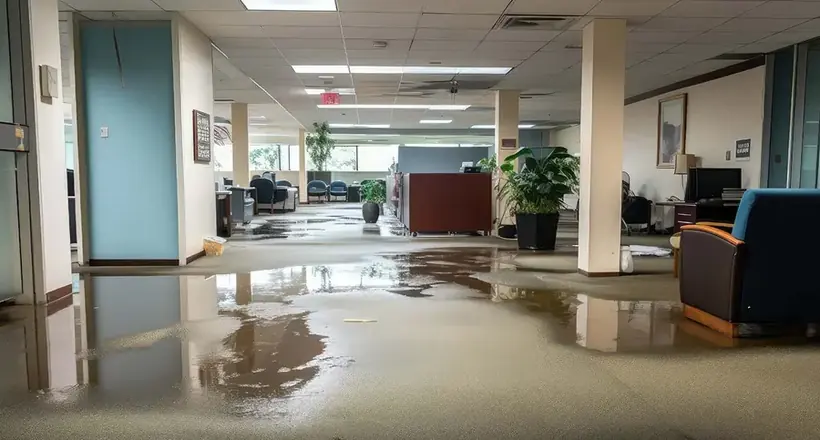
Water extraction in an occupied visitor or commercial property must solve two problems at once: remove accessible liquid and keep people, contents, and movement away from hazards. The Disneyland Resort and Anaheim Convention Center confirm the scale of activity in the Anaheim Resort district, while Harbor Boulevard is a named corridor. A room-by-room inspection identifies safe access, occupied areas, and the route water followed. Anaheim water extraction begins with the actual rooms and operations affected.
Start with an operations map
The facility contact identifies occupied rooms, public routes, staff areas, fixed equipment, and contents priorities. The extraction crew adds source location, water category, overhead hazards, electrical concerns, and wet material boundaries. Together, those maps show where recovery can begin and which spaces must close. A hotel, meeting area, shop, or office may need different access, so the team does not assume the same plan across the visitor district. Room names remain consistent from initial photographs through the final handoff.
An occupied visitor property also needs a room-by-room priority list. Public paths, staff work areas, storage rooms, and guest spaces may have different access windows even when the same release affected them. The building contact can identify essential routes and scheduled activity, while the extraction crew marks which areas are safe to use and which remain controlled. That map should be updated whenever water is found beyond the first boundary.
- Name public and staff routes separately
- Identify who may approve access changes
- Keep wet debris away from unaffected operations
- Use fixed room names on every record
Control the source before expanding recovery
Plumbing, appliance, roof, or condensate specialists address the release within their scope. Extraction records when that control occurred and whether liquid continued moving. A stopped source does not define the wet boundary. Water can travel under flooring, through partitions, behind cabinets, or to a lower level. In an active property, source service and recovery may need careful sequencing so equipment access does not block the professional who must stop new water.
Preserve contents and material evidence
Items can hide water and also become obstacles to safe extraction. Photographs capture original location and condition before authorized movement. The floor or wall behind each moved item then receives readings and joins the room map. Commercial mitigation in Anaheim keeps contents records connected to zone status, while extraction focuses on liquid recovery. Sensitive information should be limited to facility contacts who manage those assets.
- Label contents to their original room
- Photograph support surfaces after movement
- Keep clean storage beyond the wet route
- Document anything that cannot be moved
Use recovery methods suited to the finish
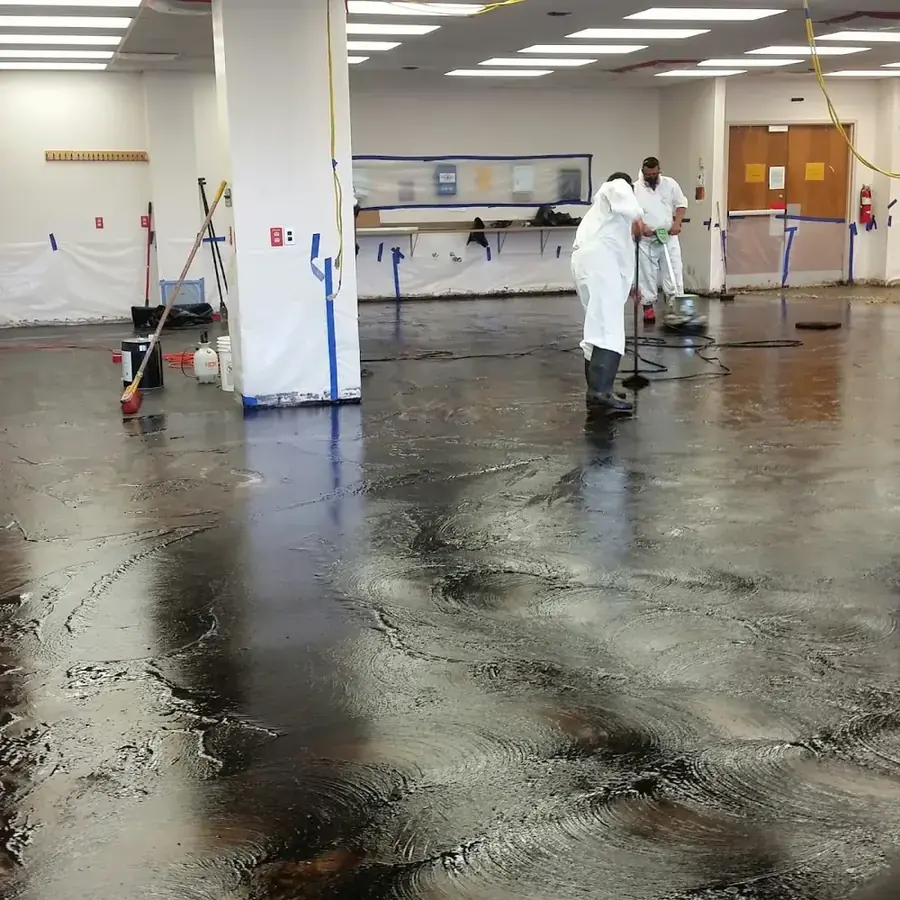
Carpet systems, hard flooring, cavities, and low points require different tools. Broad extraction removes volume, followed by detail work at seams, thresholds, baseboards, and cabinet edges. A dry walking surface can conceal wet pad or underlayment, so direct readings extend beyond visible water. Mechanical recovery reduces the burden on dehumidifiers and can shorten disruption, but it never substitutes for material verification after the last accessible liquid is gone.
Large floor areas should be divided into testable sections. A crew can record extraction passes, note where recovery remains heavy, and compare each section with an unaffected reference. This method prevents a busy lobby or corridor from being treated as one uniform surface. It also makes a return inspection more precise because the same sections can be checked again without relying on memory.
Phase the building without losing the boundary
One area may be ready for drying while another remains under active extraction. Barriers, hoses, cords, and equipment routes change as each zone progresses. Daily handoffs must state which rooms are restricted, active, dry for mitigation purposes, or waiting for another trade. The Anaheim service hub provides related source services, while the facility map prevents an operating decision from being mistaken for a material result.
Phasing also needs a rule for rooms that reopen during the project. Before an area returns to use, the crew records its latest moisture condition, removes trip hazards, and confirms that nearby activity will not interrupt equipment serving another zone. If a reopened path crosses the controlled area, management and the crew choose a safer route or adjust the sequence. These decisions belong in the daily log because occupancy changes can explain equipment moves and altered airflow.
- Update barriers whenever the zone changes
- Record every room released from extraction
- Keep repair status separate from mitigation status
- Identify temporary access limits for the next shift
Move from liquid removal to measured drying
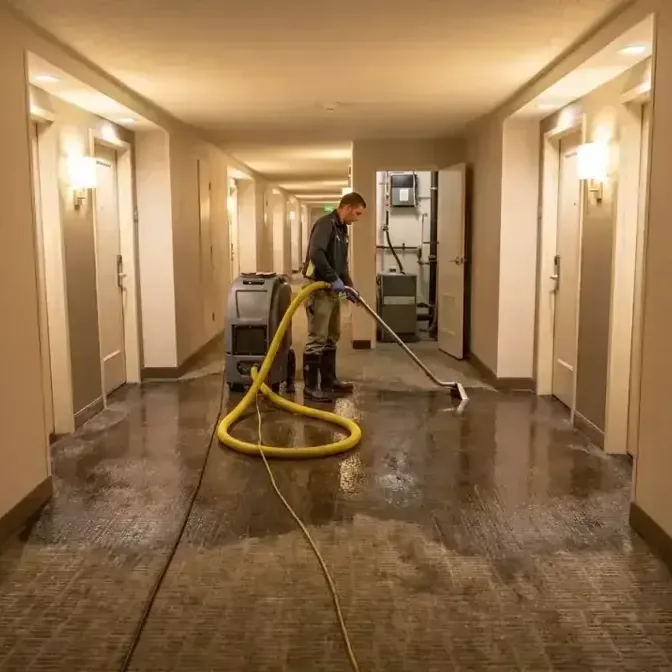
After recovery, the team establishes fixed points in flooring, walls, cabinets, ceilings, and lower rooms. Airflow targets exposed surfaces, and dehumidification collects vapor from the controlled zone. If liquid appears again at a seam or low point, detail extraction returns. Material trends, not guest schedules or surface appearance, determine when equipment can be reduced. The facility can use the status report for planning without converting it into a promise about uninterrupted operations.
Water removal and drying should remain distinct in the record. Extraction logs show where liquid recovery occurred, while the later readings show how retained moisture responded. This separation is useful when one area needed several extraction passes and another began directly with controlled evaporation. It keeps a large property from being summarized by a single observation that fits only one room.
Close every room with a usable handoff
The final file connects source control, extracted areas, contents movement, openings, equipment history, and last material readings. It identifies rooms that were never accessible and any temporary protection still in place. A service area overview lists nearby coverage, but the closeout remains building specific. Facility representatives receive clear definitions for mitigation complete, repair pending, and access restricted so each status has one meaning.
The final handoff should identify any area that could not be inspected because it remained occupied or inaccessible. That limitation matters in a building with changing guests, vendors, and staff. Management can then schedule a later check instead of assuming the unobserved space matched the completed rooms. A clear limitation protects the integrity of the drying record and keeps unresolved access visible.
- Deliver room status with consistent labels
- Attach material readings to the correct finish
- Assign remaining repairs to the next scope
- Record who received the final handoff
Questions
Can part of an occupied property stay open?
Possibly, when hazards, contamination, equipment routes, and affected materials can be separated. Property management makes the broader operational decision.
Why inventory contents before extraction?
Movement can expose hidden water and separate items from their original room. Labels preserve location, condition, and handling decisions.
Does visible dryness mean a room can reopen?
No. Material readings, safety conditions, cleaning needs, equipment routes, and repair restrictions all contribute to the status.
What should a facility handoff contain?
It should name each room, source status, extracted materials, contents moves, active equipment, last readings, limitations, and work assigned to another trade.