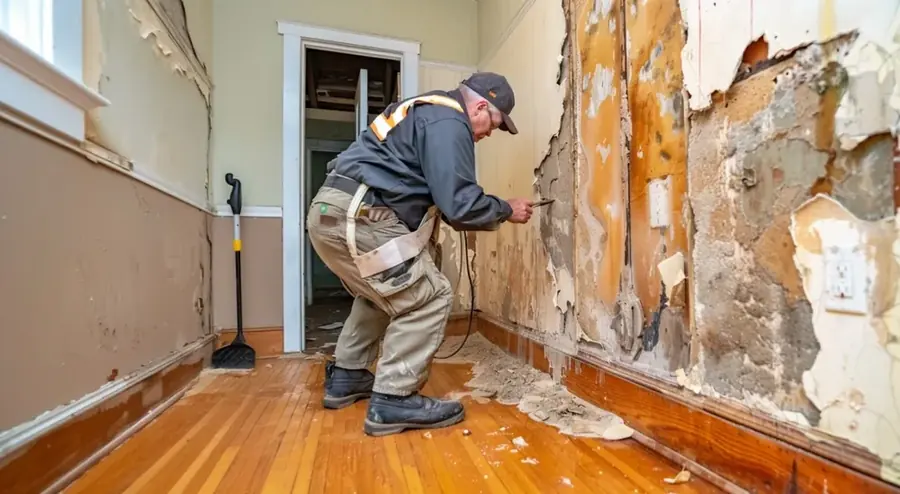
Water at a floor seam does not by itself identify the failed pipe or foundation construction. Anaheim includes historic mixed-use buildings in Platinum Triangle, mid-century tract houses in Harbor Boulevard, and planned neighborhoods in Santa Ana River area. The restoration team therefore records what exists at the property before defining access. The Anaheim cleanup hub explains related services.
Confirm the source without turning clues into conclusions
A plumber may use pressure testing, isolation, or other diagnostics to locate a supply-pipe failure. Restoration measurements answer a different question: where did released water travel? Warm flooring, changing meter use, or moisture at a wall base can support investigation, but none replaces direct source diagnosis.
- The first wet location and every connected floor transition are marked.
- Plumbing observations are kept separate from confirmed restoration findings.
- The plumbing inspection records the exposed pipe material and connection at the affected building.
- Cabinet bases and partition bottoms are checked where water could wick upward.
- Rooms on the opposite side of a wall receive comparison readings.
Map finishes before choosing an opening
Tile, resilient flooring, wood products, carpet, and coatings change how water appears at the surface. Moisture can move laterally beneath a finish and emerge away from the plumbing break. The crew compares the affected assembly with a suitable dry reference before deciding whether extraction, edge access, or removal is appropriate.
- Loose or tented finishes are photographed before disturbance.
- Baseboards may be removed when they block inspection of wallboard and sill areas.
- Built-ins are checked at toe kicks and end panels rather than assumed dry.
- Floor openings are coordinated with the plumber when repair access overlaps mitigation.
- Dust controls and protected routes are planned before cutting begins.
Dry upward migration in walls and contents zones
Water released low in a building can wick into wallboard, framing, and stored goods. Around Disneyland Resort, Harbor Boulevard, or the Platinum Triangle, occupancy and room use affect access but do not change the need for material readings. Airflow is directed only at exposed surfaces that can release moisture safely.
- Wall readings are taken at repeatable heights to follow the drying trend.
- Insulated cavities may require focused access when retained water cannot escape.
- Contents are moved with photographs and location labels when they obstruct the wet edge.
- Dehumidifiers collect vapor released from concrete, lumber, and wall materials.
- Equipment changes follow readings instead of a fixed calendar.
Close the floor only after the remaining assembly is documented
Plumbing repair can end the release while the surrounding materials remain wet. The mitigation record lists the source-control date, opened areas, affected finish layers, equipment placement, and final readings. Local structural drying continues until the retained components meet the documented goal.
- The repaired pipe is not presented as proof that adjacent materials are dry.
- Concrete and finish materials are tracked as separate reading locations.
- Daily notes identify any area that stalled and the access change made.
- Repair recommendations distinguish plumbing, mitigation, and finish replacement.
- Final photographs preserve the condition before new flooring or trim covers the area.
No single slab or pipe condition is claimed across the area. A property-specific inspection protects the scope from assumptions and directs removal toward measured damage. It also gives the owner a clearer record for conversations with the plumber, insurer, and repair contractor.
The floor perimeter is measured again after broad areas improve because wall edges can release moisture at a different rate from the center.