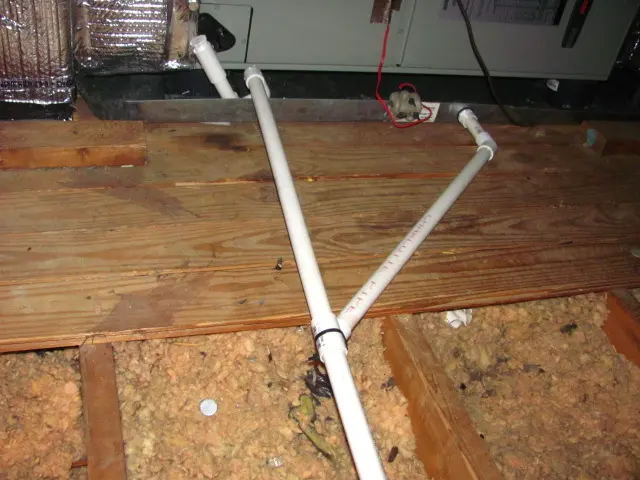
Condensate may collect above a ceiling, behind a closet wall, or under an equipment platform before a stain forms. Near Arrow Highway, Bonnie Cove Avenue, the South Hills edge, and Charter Oak Park, equipment location determines whether inspection begins overhead, in a closet, or beside an occupied room. Local restoration options address other indoor sources.
Arrange HVAC service without mixing scopes
An HVAC professional diagnoses and controls the drain, pan, fitting, or equipment condition. The mitigation team photographs accessible water and follows it into insulation, wood, wallboard, cabinets, and flooring. Clearing the source does not dry the assembly.
- Equipment areas are recorded before accumulated water is removed.
- Source service timing stays in a separate note.
- The room below is measured beyond the stain.
- Electrical components remain outside the wet work.
- Hidden failure claims require direct evidence.
Confirm cool patterns with material readings
Cooling changes surface temperature, which can influence thermal images. Direct instruments establish whether a material holds moisture, and fixed points allow comparison after the equipment cycles. Both the source platform and occupied side receive labels.
A platform near the South Hills edge and a closet along Arrow Highway can require different access. The inspection records equipment position, drain routing, wet surfaces, and the space available for safe removal and drying tools.
Reach insulation that blocks evaporation
Wet insulation may trap water against framing and ceiling board. A limited opening can reveal depth and condition before wider removal. Sound material remains when it can receive airflow and be checked repeatedly.
- Sagging board creates a restricted area below.
- Wall bases are checked along vertical routes.
- Cabinet and soffit spaces receive separate readings.
- Equipment placement preserves HVAC service access.
- Ceiling leak mitigation manages overhead finishes.
Retest after cooling returns
Once service resumes, the drain area, insulation, ceiling, walls, and floor below are measured again. That test can reveal renewed condensate or confirm that retained water continues to decline. The last decision uses both source stability and material results.
- Monitoring points stay fixed through temperature changes.
- Airflow does not disturb loose insulation or debris.
- Daily notes identify every equipment adjustment.
- Finish repair follows final cavity photographs.
- Inaccessible platform areas remain disclosed.
The closeout links HVAC source information, material access, drying trends, and the operating condition retest. It explains what was mitigated without certifying the mechanical repair or inventing a rule for all local equipment.
Contents return only after the supporting closet or room surfaces have a documented condition.
Condensate paths are often narrow but persistent. Water can follow the side of a platform, enter one insulation bay, and appear near a ceiling register without wetting the entire field between them. Separate points at the equipment, framing route, stain edge, and floor below keep that path visible through the project.
When HVAC operation resumes, the retest includes more than a glance at the pan. The technician compares the drain area, platform edge, previously wet insulation contact, ceiling board, and wall base. A stable result across that sequence supports closure; renewed moisture sends the project back to source coordination.
A final contents and finish check follows the operating retest. Storage near the platform, closet trim, and the floor beneath access panels are examined because returning items can hide a small renewed drip. Photographs show those support surfaces before the equipment area is released.
The platform and ceiling route remain accessible until this comparison is recorded and finish work is assigned.
Repair protection stays outside the final measurement locations.