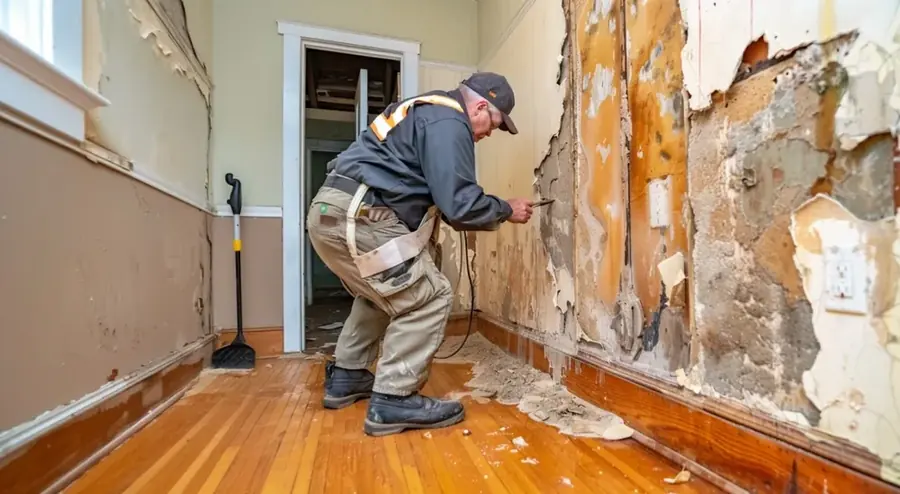
Floor moisture near Arrow Highway calls for a plumbing inspection and measurements of the surrounding finishes. The team identifies exposed piping and the layers beneath the floor before planning access. Around Bonnie Cove Avenue, Charter Oak Park, and Walnut Creek valley, room layout and direct readings direct each opening. Local water mitigation addresses moisture that has spread into adjoining walls or rooms.
Separate the pipe problem from the wet assembly
A plumbing professional locates and controls the concealed source. The mitigation team documents the room before access, measures floor finishes and wall edges, and follows water that has already left the pipe. A repair can stop new release while moisture remains beneath finishes.
- Warm or cool spots are treated as clues rather than proof.
- Supply status and repair timing enter the project record.
- Cabinets and partitions touching the floor receive separate readings.
- Adjacent rooms are checked through continuous finishes.
- Plumbing and mitigation scopes remain distinct.
Build a floor map without a citywide assumption
The inspection moves from affected points toward comparable dry material. Finish type, seams, underlayment, concrete, wood, and wall plates are identified where accessible. The team does not label every local building as slab on grade or assign one underground route to the community.
Dry riverbed and sandy soil descriptions are broad geographic context. They cannot establish what happened beneath a particular room. Only source findings, material exposure, and repeat readings support the work boundary.
Create the smallest useful access
Sealed flooring can prevent evaporation from the substrate. A controlled opening may expose wet material, allow extraction, or create a useful airflow path. The first opening is limited, then expanded only when readings, delamination, or material condition justify more work.
- Floor transitions help separate different finish systems.
- Baseboard removal can expose a wall plate with limited disturbance.
- Cabinet ends are checked before nearby finishes return.
- Air movement targets exposed material rather than an impermeable surface.
- Water extraction for floor layers removes liquid reached through access.
Verify the substrate before covering it
Daily measurements remain tied to fixed points at the floor center, perimeter, walls, and adjoining rooms. A broad surface average cannot hide a wet edge. Equipment changes follow the slowest relevant material rather than the first area that looks normal.
- Temperature and humidity provide context for material readings.
- Removed finish and trim are listed by location.
- Photographs show the exposed substrate before closure.
- Inaccessible areas remain stated as limitations.
- The final report separates dry out from new flooring.
Before repair begins, the perimeter is measured again because wall connections can release moisture differently from the main floor field. The closeout gives the property owner, plumber, and finish contractor one traceable map of source control, mitigation access, and remaining reconstruction.
A floor source can create several moisture behaviors inside one room. The open field may respond while a perimeter beneath cabinets remains unchanged, or a wall plate may stay wet after the finish surface improves. The monitoring plan therefore separates center, transition, and edge readings. If a point stalls, access is reconsidered instead of raising airflow against a sealed finish.
Repair coordination also requires a clean handoff. The plumber receives source access, the mitigation record identifies wet building materials, and the flooring trade receives final substrate conditions. Keeping those tasks separate prevents a repaired pipe from being mistaken for a completed floor dry out.
Final edge readings confirm the floor perimeter remained stable before repair begins.