Overhead water tracing and access

Ceiling Leak Cleanup in Charter Oak, CA

A stain, drip, or soft ceiling can hide water in insulation, framing, upper walls, and fixtures, making the room below only part of the inspection.

(888) 578-6508Map the overhead water
IICRC S500 drying standardTruck-mounted extraction24/7 dispatch
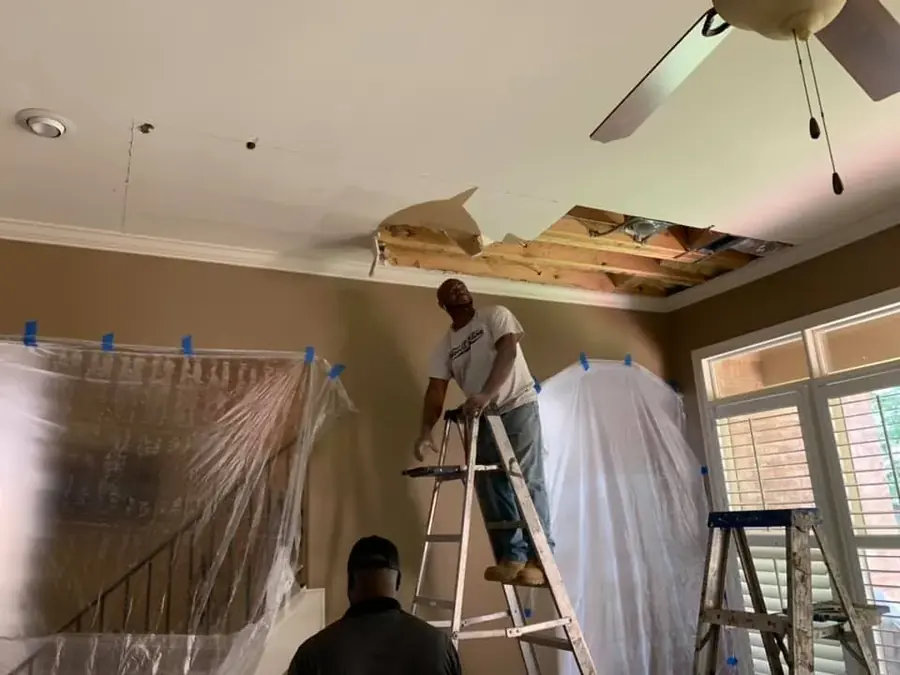
Technician on a ladder inspecting an opened ceiling
Ceiling work priced by affected layers
Immediate issueoverhead material safety
Possible originsplumbing roof upper room
Access basiscondition and readings
Repair gatedry cavity record
Right now

First steps for ceiling leak water damage in Charter Oak

  1. 1

    Keep the drop zone empty

    Move people and contents away from sagging board, wet fixtures, and dripping insulation. Do not press or puncture a ceiling bulge. The initial record preserves that condition clearly.

  2. 2

    Check the space above

    Inspect accessible plumbing, appliances, attic areas, and condensate equipment to identify the source path before opening finishes.

  3. 3

    Prepare controlled access

    Protect the floor, plan drainage, and use material readings to select an opening that reaches wet layers without enlarging into dry board.

  4. 4

    Record connected surfaces

    Include upper walls, soffits, cabinet tops, flooring, and adjoining rooms so secondary migration remains part of the moisture map.

How the work is done

The standard behind ceiling leak water damage

  • A stain may not identify the source
  • Overhead material can lose strength
  • Access follows readings and condition
  • Final edge checks precede repair
Get the drying started today
Typical cost ranges

What does ceiling leak water damage cost in Charter Oak, CA?

Ceiling leak mitigation generally ranges from $1,300 to $12,000+. Source access, overhead hazards, insulation, wall transitions, controlled removal, drying zones, and verification set the scope. Final material evidence completes the decision.

Focused area

$1,300 to $3,000
  • Single ceiling section
  • Protected floor setup
  • Focused cavity access

Connected spaces

$3,000 to $6,500
  • Connected overhead areas
  • Insulation and wall checks
  • Several moisture points

Complex loss

$6,500 to $12,000+
  • Complex concealed loss
  • Broad controlled removal
  • Longer overhead drying

Typical ranges, not a quote. Room details can be entered in the water damage cost calculator.

Slip by slip

How ceiling leak water damage is handled in Charter Oak

  1. Slip 01

    Walkthrough and moisture map

    The tech who does the walkthrough finds the source and maps wet materials with thermal imaging and pinless meters before any ceiling leak water damage equipment goes down.

  2. Slip 02

    Extraction

    The extraction crew pulls standing water with truck-mounted extraction, so it leaves the building instead of wicking into the next room.

  3. Slip 03

    Structural drying

    Air movers set to each room's evaporation load and LGR dehumidifiers pull moisture out of framing, drywall and the slab surface.

  4. Slip 04

    Verify and document

    Readings are logged daily. Equipment comes out when wet materials sit within 2 to 4 points of a dry reference, and the logs go in the claim file.

A drip beneath a bathroom follows a different path from rain entering near the South Hills edge. Around Arrow Highway, Bonnie Cove Avenue, and Charter Oak Park, the room above, attic, and plumbing route must be checked before opening the ceiling. Local water restoration links overhead damage to the source specific response.

Make the room below safe

Softened board can hold water and insulation beyond the visible stain. People and contents move away from the drop zone, wet fixtures are treated as electrical concerns, and floor protection is placed before planned drainage.

  • Sagging material is not pressed from below.
  • Stain shape and active drips are photographed first.
  • Adjoining upper walls receive initial readings.
  • Furniture location is preserved in the record.
  • The floor is prepared for controlled water release.

Find the source above the mark

The inspection considers plumbing fixtures, appliances, roof areas, and condensate equipment as the building indicates. Source repair belongs to the proper trade. The mitigation crew records the control timing and follows retained water into board, insulation, framing, and wall transitions.

A stopped drip is not the same as a dry assembly. Water can remain at ceiling edges or descend inside a wall even when the broad field begins to look normal.

Open only where the cavity requires it

Thermal patterns help locate areas for direct measurement, while material strength and readings define removal. Failed board and saturated insulation are handled within protection. Sound sections may remain when useful airflow and repeated access are possible.

  • Drainage openings are planned from a stable position.
  • Removal stops at a supported dry boundary.
  • Soffits and cabinet tops are checked along the route.
  • Flooring below is measured after drips or drainage.
  • Water extraction nearby removes liquid collected in the room.

Close the cavity from fixed measurements

Framing, retained board, upper walls, and nearby finishes receive separate labels. Airflow and dehumidification change as each layer improves. Repair waits until the measured cavity reaches its goal and any inaccessible pocket is disclosed.

  • Daily images return to the same orientation.
  • Meter locations remain fixed across visits.
  • Equipment changes follow material trends.
  • Final photographs show openings before cover.
  • The closeout separates mitigation from texture and paint.

The ceiling to wall transition receives another pass before release because edges can stay wet after the open field improves. This last comparison keeps one dry center reading from concealing a damp framing connection.

The finished record identifies source status, drainage, removed insulation or board, retained material readings, and the condition handed to the repair team.

Controlled drainage changes the visible scene quickly, so the order of photographs matters. The crew captures the original bulge or stain, the planned access point, the released water, and the cavity after unstable material is removed. Each image uses the same room orientation so later participants can follow the overhead route.

Air movement is directed across stable exposed surfaces and away from loose insulation. As ceiling board and framing improve, equipment can be repositioned toward a damp wall transition or soffit. The last readings cover those slower edges, not only the broad opening where airflow was strongest.

The floor protection and debris path are removed only after overhead work is complete. The room is then checked for loose insulation, damp trim, and unrecorded water at wall or floor edges before it returns to the repair team.

The opening edge receives one last moisture comparison before repair protection is installed.

Coverage

Ceiling Leak Water Damage across Charter Oak

Water damage restoration in Charter Oak covers ZIPs 91724. Local areas include Arrow Highway, Bonnie Cove Avenue, Walnut Creek, San Dimas Wash, South Hills.

See every area and ZIP covered
Answers

Ceiling Leak Water Damage questions in Charter Oak

Should a ceiling bulge be punctured?

Not casually. Water loaded board can fail, and nearby fixtures may present electrical concerns. The room should remain clear while controlled drainage is planned.

Can the source be away from the stain?

Yes. Water can move along framing, insulation, pipe openings, and wall cavities before appearing below. Inspection includes accessible spaces above and beside the mark.

Does stopping the drip finish mitigation?

No. Source control prevents more water, while retained board, insulation, wood, walls, and flooring may still need extraction, access, and drying.

Can stained board remain?

Condition, contamination, strength, access, and drying response decide. Sound material may remain, while softened or blocked sections can require controlled removal.

Why measure the upper wall?

Water often turns at a ceiling edge and travels down inside a partition. Separate wall readings prevent the center ceiling result from hiding that path.

What happens before texture or paint?

The retained cavity reaches documented goals, removals are listed, and final photographs show accessible framing and edges before finish work.

What belongs in the ceiling record?

It should show source status, room protection, drainage, openings, insulation handling, equipment changes, daily readings, final conditions, and inaccessible areas.

What photographs are useful during drainage?

Useful images show the original stain or bulge, room protection, planned access, released water, removed material, exposed insulation and framing, and the final cavity. Keeping the same orientation helps property contacts and repair crews understand how the overhead route changed during mitigation. That sequence shows the condition beneath the work zone and preserves any remaining limitation for the next trade. Final labels remain visible for repair crews.

Emergency water removal

Ceiling Leak Water Damage in Charter Oak? Start the dry-out now.

A safe shutoff stops new water. The drying team maps affected materials and begins extraction while occupants stay clear of wet outlets.

Call (888) 578-650824/7