Shared building water response

Apartment Water Damage in Charter Oak, CA

Water crossing a shared floor, ceiling, or partition can create different material conditions in each residence even when the release has one source.

(888) 578-6508Organize the shared response
IICRC S500 drying standardTruck-mounted extraction24/7 dispatch
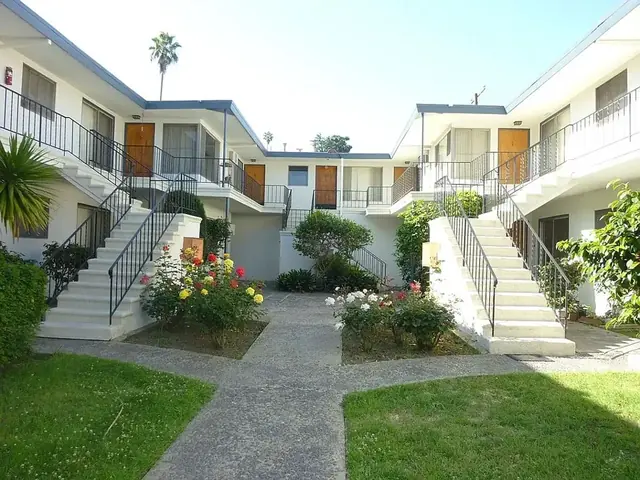
Shared courtyard and exterior stairs at an apartment building
Shared building work priced by units
Record unitresidence and room
Water routeceiling wall floor
Operating needcoordinated access
Release decisionzone specific evidence
Right now

First steps for apartment water damage in Charter Oak

  1. 1

    Report every affected residence

    Name the source room, lower rooms, shared walls, hall areas, and contents showing water so access can be arranged.

  2. 2

    Protect occupants and routes

    Keep people away from overhead hazards, wet electrical areas, sewage, slippery floors, equipment cords, and debris movement.

  3. 3

    Coordinate source control

    Record who addressed the plumbing, appliance, roof, or condensate source and when connected spaces became accessible.

  4. 4

    Preserve room level evidence

    Photograph each space with a full label and keep contents, readings, and removal notes tied to the correct residence.

How the work is done

The standard behind apartment water damage

  • Shared assemblies create different material conditions
  • Each residence keeps a separate record
  • Access limits remain explicit
  • Source repair does not dry lower rooms
Get the drying started today
Typical cost ranges

What does apartment water damage cost in Charter Oak, CA?

Apartment mitigation often ranges from $1,600 to $12,000+. Affected residences, source access, overhead hazards, contents, material removal, equipment zones, and monitoring determine the scope. Final material evidence completes the decision. Access records support the final boundary.

Focused area

$1,600 to $3,000
  • One residence area
  • Focused room mapping
  • Limited contents protection

Connected spaces

$3,000 to $6,500
  • Connected residences
  • Ceiling and wall access
  • Separate moisture records

Complex loss

$6,500 to $12,000+
  • Complex shared loss
  • Broad vertical migration
  • Several active drying zones

Typical ranges, not a quote. Room details can be entered in the water damage cost calculator.

Slip by slip

How apartment water damage is handled in Charter Oak

  1. Slip 01

    Walkthrough and moisture map

    The tech who does the walkthrough finds the source and maps wet materials with thermal imaging and pinless meters before any apartment water damage equipment goes down.

  2. Slip 02

    Extraction

    The extraction crew pulls standing water with truck-mounted extraction, so it leaves the building instead of wicking into the next room.

  3. Slip 03

    Structural drying

    Air movers set to each room's evaporation load and LGR dehumidifiers pull moisture out of framing, drywall and the slab surface.

  4. Slip 04

    Verify and document

    Readings are logged daily. Equipment comes out when wet materials sit within 2 to 4 points of a dry reference, and the logs go in the claim file.

One appliance or pipe can wet an upper kitchen, a shared wall, and the ceiling below in different ways. Near Arrow Highway, Bonnie Cove Avenue, the South Hills edge, and Charter Oak Park, access must be arranged across every affected residence before the path disappears. Charter Oak water restoration connects the shared building response with the source service.

Label evidence by residence and room

Photographs, contents, readings, and removals use the same residence, floor, and room names. This prevents a ceiling result below from being mixed with the floor condition above when several occupants and contacts participate.

  • Source status and access times are recorded.
  • Shared walls are checked from accessible sides.
  • Lower ceilings receive their own material points.
  • Contents stay connected to original rooms.
  • Dry residences remain outside debris routes.

Protect occupants during access work

Sagging ceilings, wet electrical areas, contaminated water, and slippery flooring are addressed before openings. Equipment and debris move on protected routes. A removal in one residence does not turn another residence into an uncontrolled passage.

The confirmed renter and owner occupancy figures support both situations, but no particular complex is named. The project plan uses the actual building layout and access agreements.

Dry every unit on its own trend

The source floor, shared wall, and lower ceiling can respond at different rates. Airflow targets accessible surfaces, dehumidification controls vapor, and readings remain fixed. A completed room does not automatically release another space.

  • Cabinet panels stay separate from wall readings.
  • Floor layers above differ from ceiling materials below.
  • Door positions and access changes enter equipment notes.
  • Humidity supports but does not replace direct measurements.
  • Ceiling leak cleanup manages overhead hazards.

Give every residence a clear status

The final file lists rooms, contents movement, removals, equipment, readings, and limitations by residence. It separates source repair, mitigation, and reconstruction so every participant can see what remains.

  • Daily photographs carry complete room labels.
  • Closed rooms remain documented as inaccessible.
  • Material removal is not pooled across residences.
  • Final readings precede cavity closure.
  • Handoffs identify active and completed zones.

When access changes, the daily note states what could be inspected and whether equipment operated as planned. An inaccessible cabinet or ceiling cannot disappear inside a broad property summary. Contents also keep their residence labels when movement exposes more wet flooring.

The closeout preserves those relationships for property contacts, occupants, and repair trades without assigning responsibility.

Shared building communication can change while equipment remains in place. A resident may regain access to one room, another ceiling may be opened, or a property contact may authorize contents movement. Each change is time stamped in the zone record and tied to the affected residence. This keeps operational decisions from obscuring the material trend.

Before equipment leaves, upper and lower spaces are compared together. The source unit floor, shared wall, lower ceiling, and any contents area must each have a stated condition. One completed room cannot stand in for a residence that remained inaccessible or retained a separate wet assembly.

Equipment removal is scheduled by residence rather than by one building date. The crew records which zone reached its goal, what barriers changed, and how access will remain safe for units still under treatment. That sequence prevents a completed room from losing its status when hoses or contents move nearby.

Final barriers are removed by residence so active zones remain protected while completed rooms return to occupants.

Coverage

Apartment Water Damage across Charter Oak

Water damage restoration in Charter Oak covers ZIPs 91724. Local areas include Arrow Highway, Bonnie Cove Avenue, Walnut Creek, San Dimas Wash, South Hills.

See every area and ZIP covered
Answers

Apartment Water Damage questions in Charter Oak

Why does each residence need its own record?

Rooms can have different materials, access limits, contamination, and drying rates. Separate labels keep evidence connected to the correct space.

Does repairing the source dry the lower unit?

No. Source repair stops more water. Lower ceilings, walls, insulation, cabinets, and flooring may still require mitigation.

How are occupants protected?

The team restricts hazards, establishes clean equipment and debris routes, protects unaffected rooms, and phases openings around safe access.

What if a residence cannot be entered?

The limitation is recorded. Measurements elsewhere are not used to declare a closed room or hidden assembly dry.

Can one equipment setup serve every unit?

Not automatically. Room volume, exposed materials, category, and access can require different airflow and dehumidification zones.

How are contents tracked?

Items are photographed and labeled before movement, then remain tied to the residence and room where they were found.

What should the property closeout include?

It should identify source control, unit access, rooms, contents, removals, equipment, daily readings, final status, limitations, and separate repair work.

How are changing access decisions tracked?

Every residence and room keeps an access note stating when entry became available, what was inspected, whether equipment could operate, and what remained closed. This prevents later participants from reading a missing measurement as a dry result or combining one unit with another. The final property summary also lists each residence separately, identifies who received its status, and makes clear which closed or inaccessible spaces never received a completion measurement. The handoff states which barriers remain and why. It records the recipient for each residence status.

Emergency water removal

Apartment Water Damage in Charter Oak? Start the dry-out now.

A safe shutoff stops new water. The drying team maps affected materials and begins extraction while occupants stay clear of wet outlets.

Call (888) 578-650824/7