Unit to unit water migration

Apartment Water Damage in Claremont, CA

Water from an upper kitchen, bath, appliance, or pipe can cross ceilings and shared walls, creating different conditions in each affected residence.

(888) 578-6508Organize the multiunit response
IICRC S500 drying standardTruck-mounted extraction24/7 dispatch
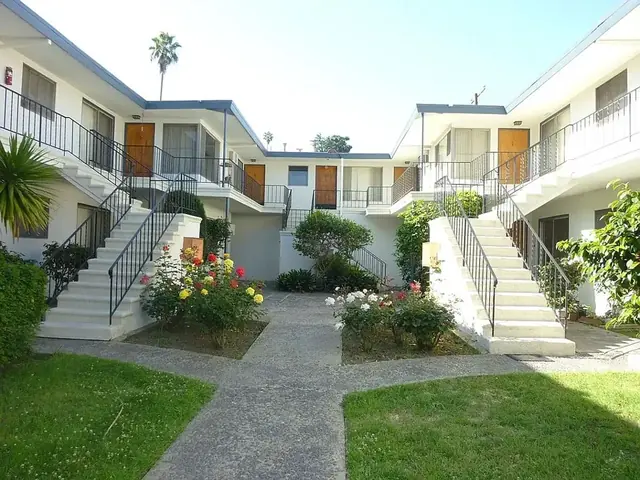
Shared courtyard and exterior stairs at an apartment building
Separate readings for every affected residence
Occupancy factconfirmed renter housing
Migrationceilings and shared walls
Coordinationaccess by unit and room
Recordseparate scope for each space
Right now

First steps for apartment water damage in Claremont

  1. 1

    Label the source and affected units

    Use consistent unit and room names for photographs, readings, access notes, and communication before materials are moved.

  2. 2

    Address overhead and electrical safety

    Restrict rooms below active dripping, sagging board, wet fixtures, or unknown water while the source and hazards are evaluated.

  3. 3

    Create separate drying zones

    Match extraction, openings, airflow, and dehumidification to the ceiling, wall, floor, and contents conditions in each residence.

  4. 4

    Close each area on its own readings

    Document final material conditions by unit rather than removing all equipment because one visible room appears dry.

How the work is done

The standard behind apartment water damage

  • A single release can create different conditions in each unit
  • Access limitations are documented instead of assumed dry
  • Contents and building materials receive separate records
  • Final readings close each residence and work zone individually
Get the drying started today
Typical cost ranges

What does apartment water damage cost in Claremont, CA?

Apartment water damage cost changes with the number of units, access coordination, source category, ceilings and shared walls affected, contents handling, material removal, drying zones, and documentation. Unit access timing can change the plan.

Contained area

$1,600 to $3,000
  • One unit or room
  • Focused access coordination
  • Limited ceiling work

Several rooms

$3,000 to $6,500
  • More than one residence
  • Shared wall or floor checks
  • Separate equipment zones

Complex loss

$6,500 to $12,000+
  • Broad unit-to-unit spread
  • Extensive contents handling
  • Longer coordinated dry-out

Typical ranges, not a quote. Room details can be entered in the water damage cost calculator.

Slip by slip

How apartment water damage is handled in Claremont

  1. Slip 01

    Walkthrough and moisture map

    The tech who does the walkthrough finds the source and maps wet materials with thermal imaging and pinless meters before any apartment water damage equipment goes down.

  2. Slip 02

    Extraction

    The extraction crew pulls standing water with truck-mounted extraction, so it leaves the building instead of wicking into the next room.

  3. Slip 03

    Structural drying

    Air movers set to each room's evaporation load and LGR dehumidifiers pull moisture out of framing, drywall and the slab surface.

  4. Slip 04

    Verify and document

    Readings are logged daily. Equipment comes out when wet materials sit within 2 to 4 points of a dry reference, and the logs go in the claim file.

The confirmed renter share supports a practical local concern: one release can affect people and materials in more than one residence. A leak near Stone Canyon, Indian Hill, Claremont Depot, or the Claremont Colleges still requires property-specific evidence, not assumptions about a named complex. The crew labels every room and unit before conditions change. The Claremont service overview links multiunit work with the underlying source service.

Coordinating access without losing the water path

The source unit, the room directly below, and any shared wall need a connected inspection. Management and occupants may control different doors and contents, so the work plan identifies who can provide access while keeping the moisture map consistent. The source is addressed first, but lower units are checked promptly for overhead hazards.

  • Each residence receives a distinct unit and room label in photographs and readings.
  • Occupants report when staining, dripping, or floor water first appeared without that report replacing instrument checks.
  • Wet fixtures and sagging ceilings remain restricted until safety concerns are evaluated.
  • Access notes record areas that could not be inspected rather than marking them dry.
  • The source and lower migration path are diagrammed as one event with separate work zones.

Protecting contents and occupied dry areas

Furniture, bedding, electronics, and stored goods can complicate access beneath a ceiling leak. Items are photographed before movement, and a dry route is established for occupants and equipment. Contaminated water or removal debris is kept within a controlled zone.

  • Content condition is recorded separately from the building-material scope.
  • Floor protection is placed before controlled drainage or ceiling access begins.
  • Shared corridors stay clear of wet debris and extraction hoses when practical.
  • Residents are kept away from rooms with overhead or electrical concerns.
  • Dry rooms are isolated from airflow serving an active removal area.

Drying ceilings, partitions, and floors by residence

The upper unit may need floor and cabinet work while the lower unit needs ceiling and wall drying. Equipment and readings are therefore assigned to the materials in each space. A single room humidity number cannot show whether the shared floor assembly or both sides of a partition are ready to close.

  • Ceiling insulation and framing are checked from the safest available side.
  • Shared wall readings are compared across units when access permits.
  • Floor transitions in the source unit are followed beyond the visible puddle.
  • Equipment noise and access are planned around occupied areas without promising uninterrupted use.
  • Ceiling leak cleanup addresses the overhead portion of the event.

Creating a record that keeps responsibilities clear

The mitigation file should describe conditions and work without assigning policy coverage or legal responsibility. Separate unit logs help owners, residents, management, and insurers understand which materials were wet, what was removed, and when each area reached its drying target.

  • Source-control documentation is attached to the event without replacing lower-unit moisture records.
  • Photographs identify the unit, room, and viewing direction.
  • Daily logs show equipment and readings for each active work zone.
  • Final notes disclose inaccessible areas and later repair needs.
  • The closing scope separates mitigation, contents handling, and reconstruction.

Equipment removal in one residence is checked against progress in every connected unit. Shared ceilings and partitions can dry on different schedules, so each space keeps its own completion decision within the larger event record.

The closing walkthrough includes representatives for every available affected unit, helping confirm that barriers, equipment, and repair openings are understood before the mitigation phase ends.

Coverage

Apartment Water Damage across Claremont

Water damage restoration in Claremont covers ZIPs 91711. Local areas include Stone Canyon, Indian Hill, Claremont Depot, Claremont Colleges, The Webb Schools.

See every area and ZIP covered
Answers

Apartment Water Damage questions in Claremont

Who should provide access to affected units?

Access arrangements depend on the property and occupancy, so management and occupants should coordinate promptly. The mitigation record notes unavailable areas rather than assuming that an uninspected unit is dry. When a previously unavailable room opens, new readings are added because they can change the boundary in adjacent units.

Why inspect below a leak that stopped upstairs?

Ceiling board, insulation, framing, and shared walls can retain water after the source is off. Lower-unit readings define overhead hazards and whether controlled drainage, removal, or drying access is needed. A shared event number can connect the files, but each unit still needs its own photographs, access notes, material readings, equipment list, and completion statement for the rooms actually inspected.

How are personal belongings handled?

Contents are photographed before movement and listed separately from structural materials. Dry items are protected from the work zone, while wet or contaminated items receive their own condition and handling decisions.

Can residents stay during drying?

That depends on electrical, structural, contamination, access, noise, and egress conditions. The crew defines restricted work zones, but occupancy decisions must reflect the specific property and hazards found.

Does the mitigation team decide who is responsible?

No. The team documents source information, affected materials, work performed, and drying results. Policy coverage, liability, and payment questions belong with the property parties and their insurers.

What makes a useful multiunit closeout?

The file uses consistent unit and room labels, identifies access limits, records removals and contents movement, tracks equipment and readings separately, and states final conditions for every inspected work zone.

Emergency water removal

Apartment Water Damage in Claremont? Start the dry-out now.

A safe shutoff stops new water. The drying team maps affected materials and begins extraction while occupants stay clear of wet outlets.

Call (888) 578-650824/7