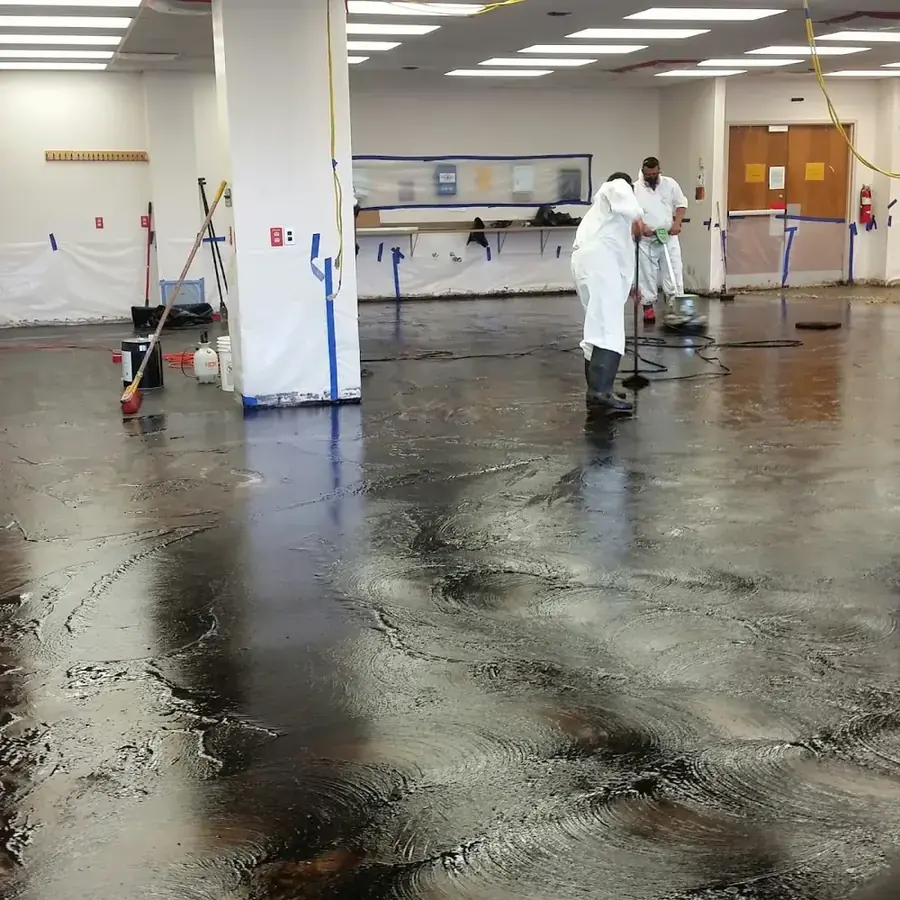
The Claremont Colleges, Pomona College, The Webb Schools, and Claremont Depot confirm a range of institutional and public settings where a water loss can affect more than one room or user group. The response begins with life safety and source control, then divides the property into wet work, protected access, contents, and occupied areas. Commercial support within the local service area follows the building rather than a stock closure plan.
Building an operational map beside the moisture map
The facility contact identifies critical rooms, access limits, occupants, and scheduled activities while the technician maps wet materials. Those maps overlap but serve different purposes. A dry corridor may remain usable even when a nearby room is isolated, while a small leak in a sensitive space may require tighter controls than its square footage suggests.
- Room names and department labels stay consistent in photographs and daily reports.
- Emergency exits, accessible routes, and fire protection features remain part of the safety discussion.
- Electrical, ceiling, and contamination hazards define restricted areas before equipment placement.
- Contents and collections are inventoried separately from building materials.
- Unavailable rooms are listed as access limits instead of being presumed unaffected.
Phasing extraction and material access
Standing water is recovered first where safe, but each zone may need different tools and hours of access. Offices with carpet, classrooms with cabinets, public lobbies with hard finishes, and utility rooms with exposed concrete do not share one drying method. Openings and removals follow the material readings in each area.
- Equipment routes are planned to avoid dragging hoses through protected public spaces.
- Ceiling access is coordinated around occupants and overhead hazards.
- Cabinet and built-in openings are created only where they support inspection or airflow.
- Contaminated water receives containment and cleaning before ordinary drying begins.
- Noise and cord placement are managed without promising that normal operations can continue.
Managing several drying zones at once
A large building can contain rooms at different stages of mitigation. One area may be ready for dehumidification while another still requires extraction or removal. Zone labels, equipment inventories, and repeated readings keep those conditions from being blended into one general progress statement.
- Each dehumidifier and air-mover group is assigned to a named work area.
- Room conditions are recorded with direct readings from structural materials.
- Equipment changes note the reason, time, and zone affected.
- Dry areas are protected from vapor and debris generated in active work.
- Structural drying in Claremont provides the material verification used within each zone.
Delivering records that different stakeholders can use
Facility staff, property representatives, insurers, occupants, and repair contractors may need different parts of the file. A clear closeout ties photographs, readings, removals, access limits, and equipment changes to named rooms. It does not make business interruption promises or assign coverage.
- Daily summaries identify active, completed, and inaccessible zones.
- Content movement logs state where an item was found and where it was protected.
- Final readings are grouped by room and material rather than by equipment count.
- Repair needs remain separate from completed mitigation tasks.
- The closeout records any operational limitation that remained when drying ended.
At each handoff, the zone map is reviewed with the facility contact. Barriers, equipment routes, completed rooms, and current access remain clear when several departments or crews use the property during the mitigation period.
The facility handoff also identifies who received keys, access notes, contents records, and the final zone report.
The completed zone log gives facility staff a clear handoff.