Measured drying after water removal

Structural Drying in Claremont, CA

Visible water can be gone after a loss ends while wall bases, subfloors, framing, concrete, insulation, and cabinets continue releasing moisture into the building.

(888) 578-6508Build the measured drying plan
IICRC S500 drying standardTruck-mounted extraction24/7 dispatch
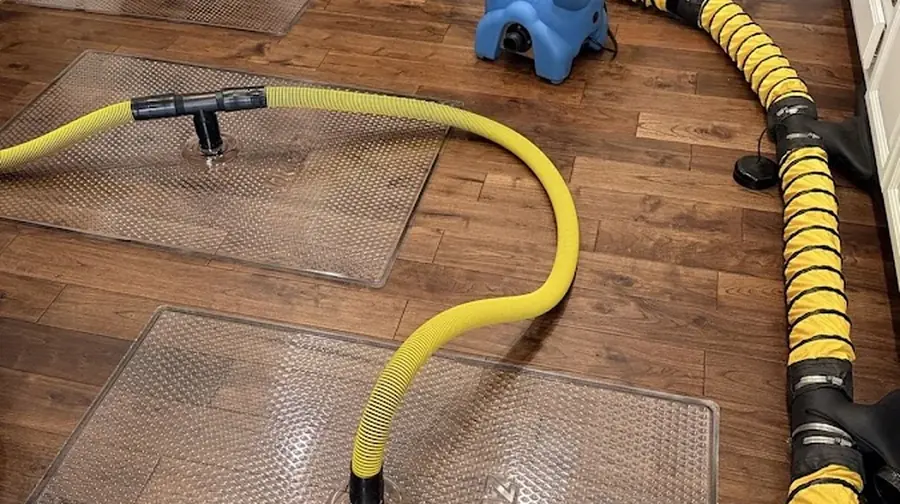
Floor drying mats connected to hoses beside an air mover
Equipment follows material response
Starting pointliquid water already removed
Targetscomparable dry materials
Controlsairflow heat and humidity
Decisiontrend by assembly
Right now

First steps for structural drying and dehumidification in Claremont

  1. 1

    Establish repeatable locations

    Name each room and assembly, photograph meter points, and select comparable unaffected materials as references when available.

  2. 2

    Expose the evaporation path

    Remove liquid water and create justified access where finishes, insulation, or cabinets prevent effective inspection and airflow.

  3. 3

    Balance air and dehumidification

    Arrange equipment for the material load, then record room conditions and direct readings while adjusting the setup as trends change.

  4. 4

    Close on stable evidence

    Remove equipment only after retained materials reach the documented target and any inaccessible areas or repair needs are recorded.

How the work is done

The standard behind structural drying and dehumidification

  • Extraction and structural drying are separate phases
  • Direct material readings are repeated at fixed locations
  • Equipment changes respond to drying trends
  • Completion is tied to stable references rather than a fixed schedule
Get the drying started today
Typical cost ranges

What does structural drying and dehumidification cost in Claremont, CA?

Structural drying cost reflects the number and type of wet assemblies, access needs, equipment load, drying-zone control, daily monitoring, material response, and documentation required for completion. Access changes can alter the equipment plan.

Contained area

$1,200 to $3,000
  • One drying zone
  • Limited material access
  • Focused daily checks

Several rooms

$3,000 to $6,500
  • Mixed wet materials
  • Several equipment groups
  • Expanded moisture map

Complex loss

$6,500 to $12,000+
  • Broad structural saturation
  • Difficult access conditions
  • Longer monitoring record

Typical ranges, not a quote. Room details can be entered in the water damage cost calculator.

Slip by slip

How structural drying and dehumidification is handled in Claremont

  1. Slip 01

    Walkthrough and moisture map

    The tech who does the walkthrough finds the source and maps wet materials with thermal imaging and pinless meters before any structural drying and dehumidification equipment goes down.

  2. Slip 02

    Extraction

    The extraction crew pulls standing water with truck-mounted extraction, so it leaves the building instead of wicking into the next room.

  3. Slip 03

    Structural drying

    Air movers set to each room's evaporation load and LGR dehumidifiers pull moisture out of framing, drywall and the slab surface.

  4. Slip 04

    Verify and document

    Readings are logged daily. Equipment comes out when wet materials sit within 2 to 4 points of a dry reference, and the logs go in the claim file.

The April 2023 Stone Canyon groundwater event illustrates why pumping and drying are different tasks. Once visible water is recovered, moisture can remain in floor layers, walls, cabinets, and framing. At Stone Canyon, Indian Hill, Pomona College, or the Claremont Colleges, the equipment plan is based on what each material is doing, not the place name or a fixed calendar. Claremont water damage restoration explains where drying fits in the larger response.

Building a map that can be measured again

A useful map names the room, material, and exact reading location. The technician identifies unaffected reference materials where possible, then measures the wet assembly in a repeatable pattern. Thermal imaging can help locate temperature differences, but material instruments confirm the condition and establish the daily comparison points.

  • Floor transitions are mapped separately because connected finishes may hide different wet layers.
  • Wall bases, cabinet panels, and framing are labeled by position rather than described vaguely.
  • Rooms below a source receive their own map when gravity may have carried water downward.
  • Reference readings come from similar dry material in the same building when available.
  • Photographs show meter locations so later readings can return to the same spots.

Creating controlled evaporation instead of random airflow

Air movers help moisture leave an exposed surface, while dehumidifiers remove that vapor from the work zone. More equipment is not automatically better. Placement depends on material exposure, room volume, water class, and whether a cavity or finish blocks the evaporation path.

  • Air does not blow through contaminated debris or loose insulation before cleanup is complete.
  • A sealed floor finish may require access rather than additional fans pointed at its surface.
  • Cabinet voids and inside corners receive targeted circulation when readings lag.
  • Open doors and uncontrolled outdoor air are managed so the drying chamber can be evaluated.
  • Equipment positions are documented whenever the setup changes.

Using trends to adjust the plan

One measurement cannot show whether a material is improving. Daily sequences reveal the drying rate and help identify a stalled assembly. If room humidity falls while a wall remains unchanged, the team investigates access, insulation, vapor barriers, or another moisture source instead of simply waiting.

  • Temperature and relative humidity provide context but do not replace direct material readings.
  • Wood, wallboard, concrete, and finish flooring are interpreted according to their own behavior.
  • A rising reading prompts another source and migration assessment.
  • A flat trend can justify opening a blocked cavity or moving equipment.
  • Water extraction is repeated when recoverable liquid remains trapped in an accessible layer.

Ending drying by evidence rather than schedule

Equipment leaves when retained materials reach the documented goal and remain stable, not when a predetermined number of days has passed. The final report identifies the reference, last readings, removed materials, and areas that could not be accessed. Repair planning begins from that record.

  • Final measurements use the same labels established on the first map.
  • Photographs show exposed assemblies before they are covered.
  • Equipment removal is linked to material results rather than room appearance.
  • Any remaining limitation is disclosed for the property owner and repair team.
  • The closeout separates completed drying from reconstruction still to come.

The chosen dry reference is checked during the project. If that comparison point changes, another unaffected material is selected and the reasoning is recorded, preventing a damp reference from making the active zone appear complete too early.

That final check also confirms every equipment zone has a matching material record.

Coverage

Structural Drying and Dehumidification across Claremont

Water damage restoration in Claremont covers ZIPs 91711. Local areas include Stone Canyon, Indian Hill, Claremont Depot, Claremont Colleges, The Webb Schools.

See every area and ZIP covered
Answers

Structural Drying and Dehumidification questions in Claremont

Why is the room still wet after extraction?

Extraction removes accessible liquid, but porous and layered materials retain moisture. Airflow, dehumidification, access, and time are managed from material readings until those assemblies reach an appropriate comparison target. A defensible trend contains repeated measurements and the equipment decisions made between the opening and closing readings.

What is a dry reference?

A dry reference is comparable unaffected material in the same building, such as similar wood or wallboard away from the loss. It gives the wet assembly a practical comparison point. Technicians repeat readings at the concealed wall, floor layer, or cabinet while also recording room humidity. Both records direct equipment changes and show when each material reaches its target at the labeled inspection point.

Can room humidity prove the walls are dry?

No. Room conditions show how the drying chamber is operating, while direct readings show whether wallboard, lumber, concrete, cabinets, and floor layers still hold elevated moisture. Both kinds of information are useful.

Why does equipment move during the job?

Different materials and locations dry at different rates. As one area improves and another stalls, airflow or dehumidification may be repositioned to address the remaining load more effectively.

How long does structural drying take?

There is no fixed period that fits every loss. Water category, material depth, access, initial extraction, weather, and equipment performance affect the trend. Completion follows readings rather than a calendar promise.

What should the final drying record show?

The file should include initial and final maps, fixed reading points, dry references, daily room and material data, equipment changes, removed materials, photographs, access limitations, and remaining repair work.

Emergency water removal

Structural Drying and Dehumidification in Claremont? Start the dry-out now.

A safe shutoff stops new water. The drying team maps affected materials and begins extraction while occupants stay clear of wet outlets.

Call (888) 578-650824/7