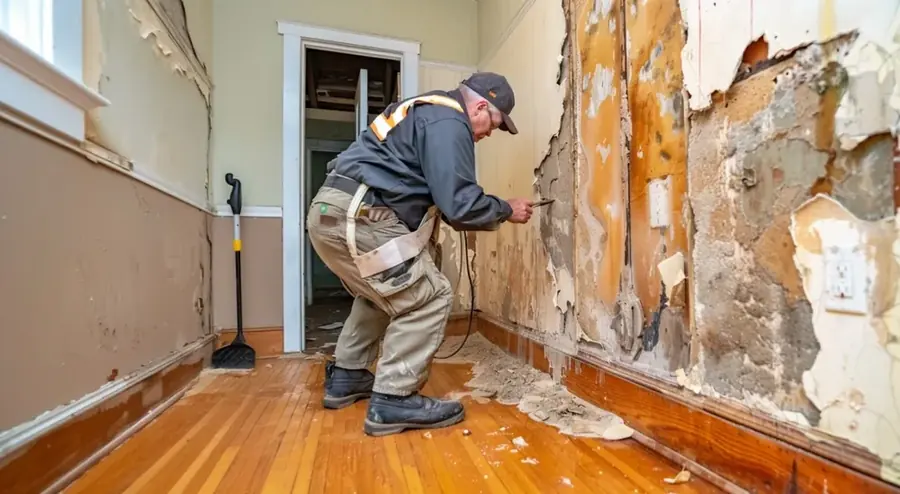
Claremont does not have one confirmed foundation type across every property, so a floor stain is investigated instead of labeled in advance. A hidden supply leak can move beneath tile, wood, carpet, or a cabinet run before it reaches an exposed edge. Around Indian Hill, Pomona College, Stone Canyon, and the Claremont Colleges, the building layout and material readings determine the access plan. Claremont water damage services cover the drying work after source control.
Separating plumbing repair from water mitigation
The plumber identifies and repairs the failed pipe. The mitigation team documents where released water traveled and what must be dried or removed. Keeping those tasks distinct prevents a repaired pipe from being mistaken for a dry floor assembly. The first map includes wall bases, transitions between finishes, built-in cabinets, and any room sharing the same floor level.
- A supply meter change can support source investigation without locating the wet boundary indoors.
- Thermal patterns are checked with a moisture meter before material is opened.
- Baseboard and trim are examined for swelling, staining, or trapped moisture.
- Cabinet toe kicks may conceal the first visible evidence of migration.
- Photographs connect each reading location with the condition of the finish.
Planning access around the affected materials
Access should answer a drying question. A small opening may allow inspection behind a wall base, while non-salvageable floor finish may need controlled removal to expose a wet layer. The crew avoids broad demolition when instruments show a narrower affected area and expands only when new readings justify it.
- Tile and grout can look normal while moisture remains in adjacent wallboard.
- Floating floors may trap water beneath an underlayment and spread it beyond the leak point.
- Wood products are monitored for dimensional change as moisture leaves.
- Concrete is checked over time because stored moisture can return toward the surface.
- Dust control is planned before cutting or lifting a finish.
Drying the floor system after the pipe is fixed
Once water is no longer entering, extraction removes accessible moisture and dehumidification lowers vapor pressure in the work zone. Air movement is aimed at exposed wet surfaces rather than across a sealed finish that blocks evaporation. The crew watches trends in the slab, floor covering, wall bases, and cabinets separately.
- A dry reference is selected from the same material in an unaffected part of the property.
- Daily readings reveal whether an underlayment or wall cavity remains behind the rest of the room.
- Equipment positions change when a pocket stops responding.
- Finish replacement waits until the substrate reaches the documented target.
- Claremont structural drying provides the measurement sequence used after access is complete.
Building a record before finishes go back
The final moisture file should explain why an opening was made and what conditions allowed it to close. A photograph without a location or reading cannot answer those questions. The team labels the floor section, adjacent wall, and cabinet area so a later repair scope can follow the mitigation work without guessing.
- Opening photographs show the condition of layers that were hidden at the first visit.
- Daily notes connect equipment changes with the readings that prompted them.
- Removed materials are listed separately from items dried in place.
- The plumbing repair is recorded as source control, not as proof of dryness.
- A final comparison establishes the condition before new finish material is installed.
The perimeter is checked again before finish repair. Doorways, cabinet ends, and wall bases can retain a narrow moisture path beyond the opened floor. Those readings keep the repair boundary tied to the actual substrate rather than to the first warm spot or visible stain.