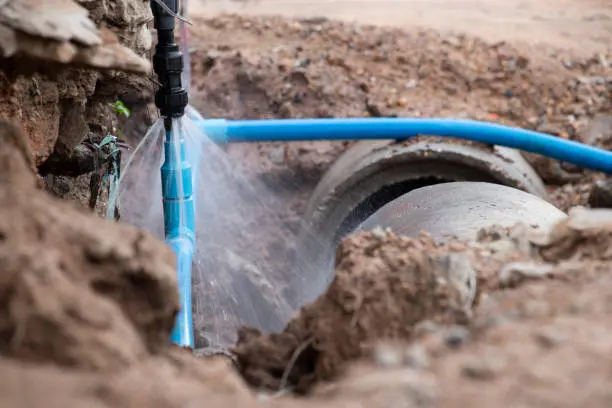
A pipe rupture may stop when the building supply is closed, but the water already released keeps moving through gravity paths and absorbent finishes. Near Indian Hill, Claremont Depot, Pomona College, and Stone Canyon, the extraction crew starts with the room of origin and then checks every connected surface rather than treating the shutoff as the end of the loss. Local water damage support covers the broader response when several rooms are involved.
Reading the building after the shutoff
The first inspection separates active flow from residual dripping inside a cavity. A ceiling can continue releasing stored water after the pipe is isolated, and a wall base can stay wet even when the floor has been mopped. The technician records the origin, observes the likely gravity path, and uses meters to test the visible edge and the spaces beyond it.
- Rooms below bathrooms, kitchens, and mechanical spaces are checked before ceiling access is planned.
- Cabinet backs and toe kicks receive readings when the break occurred near a sink or appliance connection.
- The opposite side of a partition is measured because insulation and wood framing can carry moisture laterally.
- Wet electrical fixtures remain outside the work zone until the hazard is evaluated.
- Photographs capture staining, swelling, and water levels before finishes are moved.
Removing water without opening every surface
Bulk extraction comes first because liquid recovery reduces the vapor load placed on drying equipment. Access is then based on material condition and meter evidence. Sound wallboard exposed to recent clean water may respond to controlled drying, while collapsed ceilings, soaked insulation, or finishes that block evaporation may need careful removal.
- Portable extraction tools reach confined areas that a larger floor tool cannot enter.
- Baseboard can be removed to expose the lower edge of wallboard and the gap behind it.
- A small inspection opening can answer whether insulation is wet before a longer cut is considered.
- Floor transitions are examined for water that traveled beneath a neighboring finish.
- Debris is contained so removal dust does not spread through occupied rooms.
Drying connected rooms as separate assemblies
A burst does not wet every surface evenly. One room may have saturated flooring while the next holds moisture only at a wall base. Air movers and dehumidifiers are arranged for those different loads, and daily readings show which zone can be reduced and which still needs attention.
- Airflow is directed at exposed wet surfaces rather than sealed finishes that cannot release moisture.
- Room humidity is considered with the material readings instead of being used as a substitute for them.
- Equipment moves when an inside corner, cabinet void, or floor edge falls behind the rest of the area.
- The dry reference comes from comparable unaffected material in the same building.
- Structural drying after a pipe break continues until each retained assembly reaches its recorded goal.
Closing the mitigation record before repair
The final file should show the condition before removal, the materials that stayed, and the readings supporting completion. Plumbing invoices establish source repair, while the mitigation record explains what happened to the released water. Keeping those records separate makes the later repair scope easier to follow.
- Room labels remain consistent from the initial map through the last reading.
- Daily notes explain why equipment was added, moved, or removed.
- Photographs identify openings before they are covered by replacement finishes.
- Unsaved materials are listed without treating every wet item as a total loss.
- The closing report distinguishes water removal from reconstruction.
Thresholds receive a second inspection after bulk extraction. Water can pass beneath trim at a doorway and continue under another floor finish. Rechecking those junctions prevents a dry open room from hiding a damp edge in the next space.