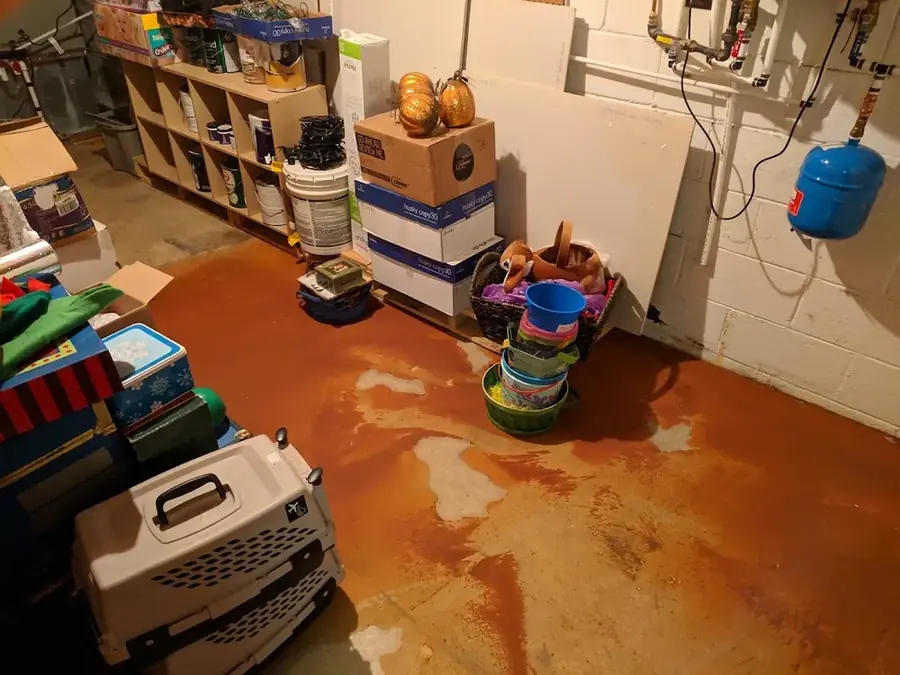
A water heater loss is defined by its location as much as by the tank. Water from a garage unit may run beneath stored contents and wall bases, while a closet or upper-level release can enter finished rooms below. Around Stone Canyon, Indian Hill, northwest Claremont, and The Webb Schools, the crew maps the actual downhill path. Claremont restoration services cover extraction and drying after the equipment is made safe.
Making the equipment area safe before extraction
Water and energy controls are addressed before the tank is moved or the room is opened for cleanup. The appropriate trade handles disconnection, repair, or replacement. The mitigation team records the original condition and measures the materials around the unit, including platforms, walls, flooring, cabinets, and spaces below.
- Hot water and powered equipment are treated as hazards until safely controlled.
- The tank base and nearby drain area are photographed before stored water is recovered.
- Garage contents are moved only after their wet condition and location are recorded.
- Closet walls and door trim receive readings above the visible floor edge.
- An attic or upper-floor installation triggers checks of ceilings and rooms below.
Recovering water from platforms, floors, and wall edges
Extraction tools are chosen for the surface and depth rather than the appliance type alone. Concrete, carpet, wood products, and built platforms hold water differently. Baseboard or toe-kick access may be needed when water moves behind a finish, while sound exposed materials may dry in place under monitored conditions.
- Floor transitions are measured where water crossed from the equipment area into a finished room.
- A platform is inspected from accessible sides before it is assumed to be dry.
- Wall cavities are opened only when readings, insulation, or material condition justify access.
- Wet cardboard and other absorbent stored goods are separated from structural materials.
- Extraction is repeated when pressure on a seam or edge reveals retained liquid.
Drying after the tank is removed or repaired
Removing the failed equipment can improve access, but it does not remove moisture from the building. Air movers target exposed wall bases, flooring, framing, and platforms. Dehumidification manages vapor released into the room, and material readings show whether one part of the assembly is lagging.
- Concrete is monitored because moisture can remain after the surface changes appearance.
- Wood platforms receive readings at joints and contact points where water can collect.
- Closet ventilation is planned so airflow reaches the back and side walls.
- Rooms below are tracked separately when water traveled through a floor or ceiling.
- Water extraction in Claremont addresses any remaining pools before drying load is calculated.
Separating appliance replacement from mitigation completion
No local permit or equipment rule is assumed. The final record simply states how the source was controlled, what materials received water, what was removed, and how the retained structure reached its goal. The replacement contractor can then work from a dry, documented area.
- Source notes identify whether the tank, valve, pan, or connection was involved when confirmed.
- Photos show the area before and after equipment removal.
- Daily logs use fixed wall, floor, platform, and room locations.
- Final readings precede cabinet, trim, drywall, or flooring repair.
- The closeout keeps equipment work, mitigation, and reconstruction as distinct scopes.
The footprint formerly blocked by the tank receives its own inspection after removal. Water and damp debris can remain beneath a base or platform, so newly accessible surfaces are added to the map before replacement equipment returns.