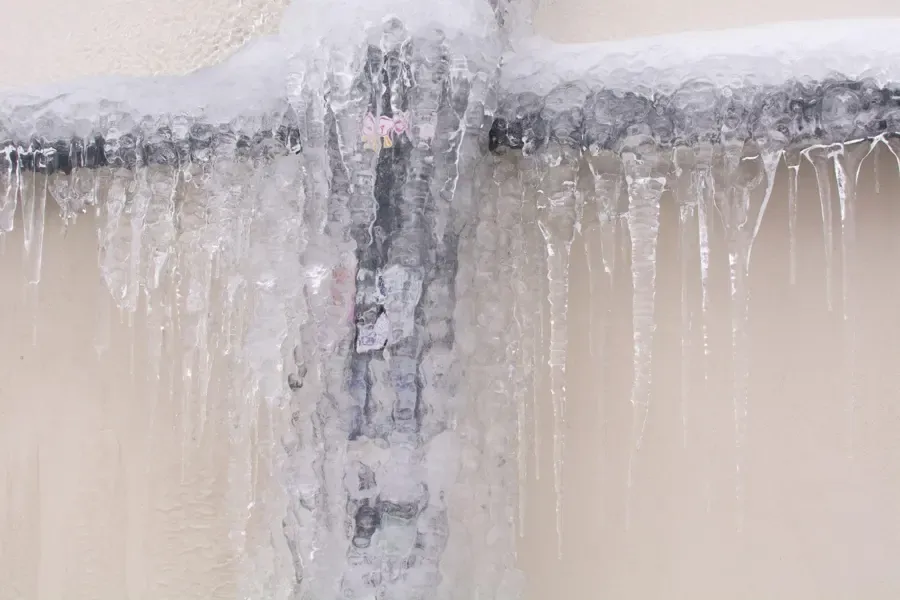
Frozen plumbing is not presented as a leading Claremont hazard because snow in the city is rare. The useful planning question is narrower: did a cold spell affect an exposed run, and did the split begin releasing water as the pipe warmed? At The Webb Schools, northwest Claremont, Indian Hill, or near Pomona College, the building layout decides where that water can travel. The Claremont service hub places this uncommon event within the broader plumbing-loss response.
Looking for release points after a thaw
Ice can temporarily restrict a split and conceal the damage until temperatures rise. The inspection therefore considers both the visible leak and the route of the pipe through exterior walls, cabinets, ceilings, or unconditioned areas. A plumber evaluates the pipe, while the drying team measures the materials that received the water.
- An outdoor faucet area is checked on both sides of the wall rather than only at the exterior fitting.
- Cabinet interiors are opened for inspection when supply plumbing runs against a cold wall.
- Ceilings below an attic or upper-level pipe receive readings before a stain expands.
- Insulation is evaluated because it can hold water against wood and wallboard.
- The crew records whether dripping continues after the plumbing system is restored.
Controlling water without warming the area recklessly
The priority is source control and safe building conditions, not rapid heating with improvised devices. Open flames and uncontrolled heat can create new hazards without addressing water already inside the assembly. Once the pipe is isolated, standing water is extracted and damaged finishes are stabilized.
- Wet electrical areas remain restricted until they are evaluated.
- Containers may control a minor drip while the building supply is shut down.
- Loose contents are photographed before they are moved away from the release.
- Collapsed or saturated ceiling material is handled with a controlled work boundary.
- Clean water that has remained enclosed is evaluated again before salvage decisions are made.
Drying insulation, framing, and finishes after repair
Cold-weather water can be concentrated in a narrow cavity or spread to a lower room through gravity. The equipment layout follows those actual readings. Exposed framing may need direct airflow, while a wet room below may require extraction and separate dehumidification.
- Wall and ceiling cavities are opened only when readings or material condition justify access.
- Insulation that prevents inspection or effective drying is evaluated for removal.
- Daily measurements distinguish a cold surface from one that remains moisture-loaded.
- Air movement is adjusted when corners or sill areas respond more slowly than open surfaces.
- Ceiling leak drying applies when thaw water reaches overhead materials.
Preparing for the next unusual cold period
The closeout can identify where the break occurred and which building area was exposed, but it should not invent a citywide plumbing pattern. A property owner can use that site-specific record when discussing insulation, enclosure, or plumbing protection with the appropriate trade.
- Photographs show the pipe route and access points before finishes are replaced.
- The moisture record identifies materials dried in place and items removed.
- Source repair documentation remains separate from the mitigation scope.
- Final readings use comparable unaffected materials from the building.
- The report avoids describing rare snow as a routine local condition.
After the assembly warms, the crew revisits the exposed pipe route and adjacent insulation. This second look distinguishes temperature effects from retained water and records any cavity that still needs drying access before finishes return.