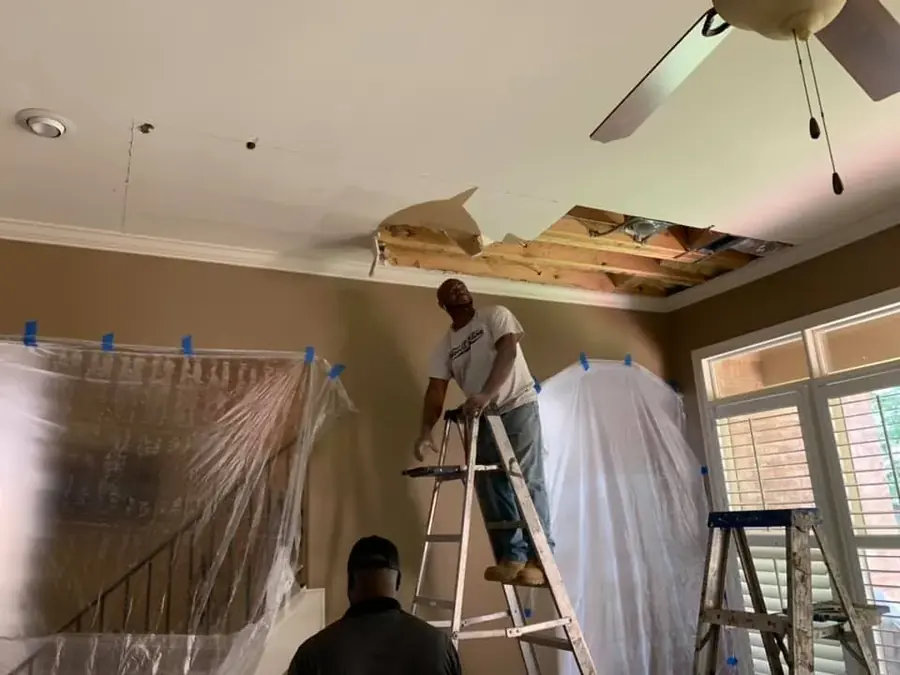
A wet ceiling in a home, rental, college building, or school needs two investigations: what released the water and what the overhead assembly retained. Near the Claremont Colleges, The Webb Schools, Stone Canyon, and Indian Hill, the response begins by restricting the room beneath the damage and locating safe access above it. Claremont water damage services connect that ceiling work with source-specific cleanup.
Reading the ceiling before making an opening
Ceiling stains direct the first inspection toward the room above, attic, nearby plumbing, roof, or condensate equipment. The crew traces the active source and records the water contact history. Moisture readings then outline affected board and adjoining walls before controlled drainage or removal changes their visible condition. Photos identify the ceiling bay and adjacent wall junction for repeat measurements.
- A bulge is treated as a potential water load rather than pressed or punctured casually.
- Recessed lights, fans, and other fixtures remain untouched until electrical safety is considered.
- The floor below is protected from drainage, insulation, and removal debris.
- The opposite side of nearby walls is measured for water that bypassed the visible ceiling mark.
- Photographs preserve the stain, sag, and room condition before access begins.
Controlling overhead water and unstable material
When drainage is appropriate, it is directed into a controlled container from a planned point while the room remains restricted. Failed board and saturated insulation are removed within containment. Material that remains must have a clear airflow path and enough strength to stay safely in place.
- Loose ceiling material is supported or removed before workers occupy the drop zone.
- Wet insulation is evaluated because it can hide framing conditions and continue loading the board.
- Openings follow the mapped boundary instead of extending through dry ceiling by habit.
- Debris moves along a protected route away from unaffected rooms.
- The source remains off or weather-protected throughout the interior work.
Checking every path into walls and lower finishes
Ceiling water often follows framing, penetrations, and wall cavities rather than falling straight down. The inspection includes crown areas, upper wallboard, cabinet tops, and flooring where water may have reached the room. A separate moisture zone is created when an adjoining space responds differently.
- Wall intersections are scanned and confirmed with direct material readings.
- Cabinet tops and enclosed soffits receive attention when they sit beneath the leak path.
- Floor covering is checked where dripping or controlled drainage reached the room.
- Air movement is aimed at exposed materials without forcing debris through the building.
- Water extraction in Claremont addresses liquid that collected below the ceiling.
Knowing when the ceiling cavity can close
The cavity should not be closed merely because dripping stopped. Framing, remaining board, and adjoining walls are measured at named locations until readings stabilize near an unaffected reference. The final report records the source status, openings, removed insulation, and condition before repair.
- Daily photographs use the same orientation so changes can be compared.
- Material trends determine when equipment can be reduced or repositioned.
- Any inaccessible pocket is disclosed instead of being assumed dry.
- The closeout distinguishes mitigation from new drywall, texture, paint, or fixture work.
- Repair begins after the retained overhead assembly reaches its documented target.
The transition from ceiling to upper wall is inspected again before the room is released. Those edges can respond differently from the flat ceiling field, so separate readings prevent a broad room average from hiding one damp framing pocket during final verification.