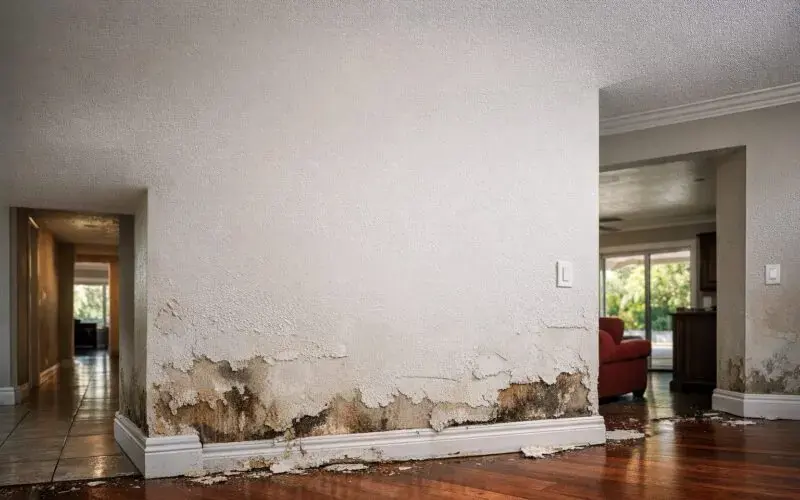
The 2010 Census counted 12,117 Temple City housing units, with 35.8 percent of occupied homes renter occupied. Shared-building water damage requires coordinated access to the source room and the spaces below it. Near Las Tunas Drive, Temple City Park, or Temple Station, labels identify each affected unit and material. Appliance leak cleanup includes source coordination and checks of adjoining assemblies.
Set one communication record for several spaces
Managers, owners, occupants, maintenance staff, and insurers may each hold different information. The response begins with a source status, affected-unit list, access contacts, and safety restrictions. Every room is labeled by unit and level so photographs and readings do not become mixed. A missed upper or lower unit can leave part of the water path undocumented.
- The source unit and first visible damage locations are recorded separately.
- Access refusals or unavailable units remain noted rather than assumed dry.
- Emergency contact information stays with the project record, not public copy.
- Occupant concerns about contents and access are assigned to the correct room.
- Repair work orders are separated from mitigation notes and equipment logs.
Follow shared walls and ceilings in both directions
Water can descend through pipe openings, framing bays, insulation, light fixtures, and wall tops. It may also spread horizontally under flooring before entering a neighboring partition. The inspection checks the source room, adjacent unit surfaces where access exists, the level below, corridors, and common assemblies. Comparable dry material gives each reading context.
- Ceiling stains are measured beyond their visible perimeter.
- Both faces of shared partitions receive readings when access is authorized.
- Floor transitions reveal whether water moved away from the source unit.
- Cabinet and vanity voids are checked around supply and drain penetrations.
- Common-area damage is labeled apart from private-unit damage.
Place equipment around occupancy and contamination
A clean supply release and a sanitary backup require different work zones. After extraction and necessary removal, airflow and dehumidification are arranged so cords, noise, heat, and access routes are considered without sacrificing the drying target. Equipment may be divided among units, but the readings from each material determine when that section can finish.
- Contaminated areas remain isolated from occupied routes and unaffected units.
- Airflow does not pass through loose debris or untreated sewage residue.
- Room conditions are recorded within each separate drying zone.
- Equipment moves when a ceiling bay or shared wall responds unevenly.
- Ceiling leak cleanup addresses unstable overhead material in a lower unit.
Keep census context out of responsibility decisions
In 2010, 64.2 percent of occupied local homes were owner occupied. Neither ownership percentage establishes who owns an appliance, pipe, or sewer lateral in a specific building. For a loss around Roseglen Street, Easton Wash, or Kauffman Avenue, the project record should state observable facts, the confirmed source, each accessed unit, and materials affected.
- Photographs and readings carry unit, room, and wall labels.
- Contents handling is documented separately for each occupant space.
- Removed materials are assigned to their exact assembly and location.
- Final reports identify units that reached goal and spaces not inspected.
- Coverage and responsibility questions are directed to contracts and insurers.
The final coordination note should be understandable without combining occupants or rooms. It identifies who supplied access, which surfaces were measured, where equipment operated, and what could not be checked. That separation helps the next visit focus on an actual missing area instead of repeating completed work.