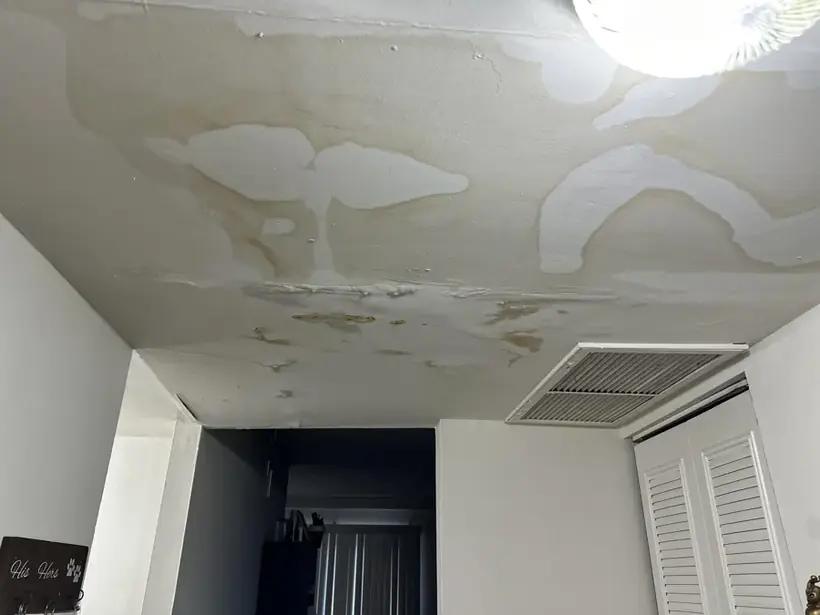
A ceiling mark in a home near Temple City Park, a unit off Las Tunas Drive, or a business near Temple Station may come from plumbing, roof entry, or condensate equipment. The stain does not identify the source by itself. A safe response protects the room below, checks above when access allows, and records the concealed moisture boundary. Structural drying service connects that overhead assessment with the rest of the dry-out.
Read ceiling shape as a safety condition
Wallboard loses strength as it absorbs water. A bowed area may hold water, insulation, or loose material, and fixtures can introduce electrical exposure. People should remain outside the drop zone. The crew protects flooring and contents, evaluates power concerns, and plans controlled drainage or removal from a stable position rather than creating a sudden opening beneath the lowest point.
- Furniture is moved only along a path outside the suspected collapse area.
- Wet light fixtures, fans, and detectors are not handled while energized.
- Photographs capture stain boundaries, seams, fasteners, and visible deformation.
- A ceiling opening is sized for safe drainage and meaningful cavity access.
- Loose debris is contained before air movement begins.
Trace the source above and beside the mark
Water can follow framing, pipes, duct surfaces, insulation, and wallboard seams before it appears. The inspection checks the room above, attic, mechanical area, and adjoining wall where those spaces exist. A plumber, roofer, or equipment professional handles the source repair. Restoration readings identify what the escaped water affected and how far access must extend.
- Both faces of nearby partitions are tested when water may have entered a wall top.
- Insulation receives separate assessment because it can hold water out of sight.
- Ceiling readings extend beyond the discoloration to locate capillary spread.
- The floor and contents below are checked for water released from overhead.
- Source-control notes remain distinct from material removal and drying records.
Open for evidence, not by a stock demolition rule
Sound clean-water-exposed board may sometimes dry when access and airflow are adequate. Material that is sagging, crumbling, contaminated, or blocking a saturated cavity may require removal. The decision is made section by section. Once the cavity is safe and clean, air movement and dehumidification are arranged to reach framing and retained wallboard surfaces.
- Cut edges follow stable material and documented wet boundaries.
- Wet insulation is removed or managed according to type and condition.
- Framing is compared with unaffected wood in the same building.
- Equipment avoids blowing through loose dust or contaminated debris.
- Roof leak drying addresses attic and decking moisture when rain is the source.
Leave a record that supports the next trade
Temple City Building and Safety examines structural, plumbing, electrical, and mechanical plans and performs construction inspections. Planned ceiling repairs can be discussed with that office using photographs and a description of the opening. Near Roseglen Street, Easton Wash, or Kauffman Avenue, the closeout identifies source status, framing readings, removed material, and the work remaining before enclosure.
- Room labels match between initial photographs and final readings.
- Openings are tied to safety, contamination, or drying-access reasons.
- Equipment adjustments are explained through material trends.
- Any inaccessible bay is disclosed instead of receiving an assumed dry status.
- The final scope distinguishes completed mitigation from ceiling reconstruction.
A final overhead check compares the repaired source area with the original stain path. Fresh marks or changing readings require another source assessment before the ceiling is closed.