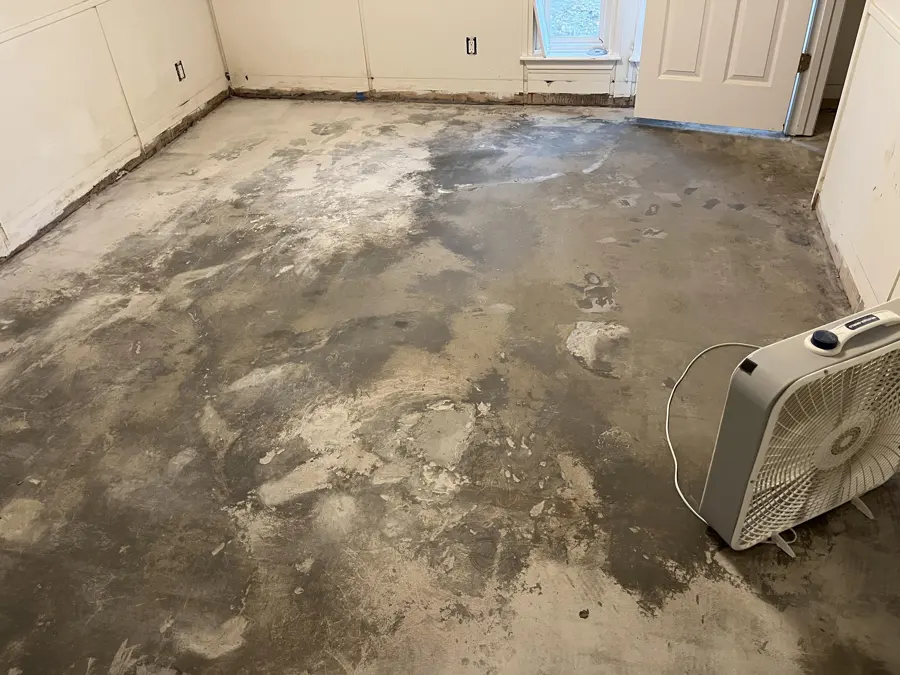
A wet floor near Las Tunas Drive needs source tracing before repair access is planned. The plumber tests the suspected supply leak, and the mitigation team measures the floor, wall edges, and adjoining spaces. Structural drying follows the water that escaped into the building, with separate records for the pipe repair and each affected material layer. The first survey includes door thresholds and cabinet bases where escaped water can collect beyond the warm or damp patch.
Recognize clues without declaring the source too early
Moisture appearing through a floor can come from a supply pipe, appliance, fixture, exterior entry, or another room. Temperature differences, sound, meter readings, and plumbing tests help narrow the source. The restoration team documents where water is visible while the plumber determines what must be repaired. That separation prevents unnecessary opening and keeps the dry-out tied to confirmed conditions.
- Floor edges and nearby wall bottoms are checked for a consistent migration pattern.
- Cabinet bases and closets may reveal a hidden direction of travel.
- An unaffected area supplies a material comparison for the wet reading.
- Source testing is coordinated before finishes are removed solely on suspicion.
- The inspection includes the opposite side of partitions and connected floor transitions.
Map the finish, underlayment, and perimeter separately
Tile, resilient flooring, wood, carpet, adhesive, and underlayment respond differently after water enters from below or beside them. A dry-looking face can cover moisture at a seam or perimeter. The crew establishes a grid of repeatable locations, records material type, and notes swelling, debonding, staining, or trapped water that affects whether an assembly can remain.
- Readings are compared with the same material in an unaffected location.
- Transitions between floor types receive special attention because water can collect there.
- Baseboard removal may expose a wall edge without opening the entire room.
- Finished cabinets are evaluated for toe kick and side-panel moisture.
- Controlled openings are used only when they improve access or answer a specific question.
Dry around occupied rooms without hiding the problem
After plumbing control, accessible liquid is recovered and the drying plan addresses retained water. Some finishes limit evaporation and may need selective removal. Air movers are directed across exposed wet surfaces, while dehumidifiers manage vapor released into the room. Equipment must not be treated as a substitute for access when a sealed layer prevents moisture movement.
- Drying zones are arranged to avoid pushing damp air into unaffected rooms.
- Material readings determine whether the perimeter is improving evenly.
- Flooring that has lost adhesion or changed shape is documented for repair decisions.
- Wall cavities are monitored where water has wicked upward from the floor.
- Water extraction reduces recoverable liquid before evaporation carries the remaining load.
Keep local paperwork tied to the actual work
Temple City Building and Safety examines structural, plumbing, mechanical, electrical, and grading plans, issues permits, and conducts construction inspections. The responsible trade can present planned system changes to that office. For a property near Kauffman Avenue, Temple City Park, or Temple Station, records should distinguish emergency water removal, plumbing repair, and the later reconstruction scope.
- The source record identifies who confirmed control and when active flow stopped.
- The moisture map shows affected finishes and nearby dry comparisons.
- Photographs connect openings and removals to observed material conditions.
- Equipment logs explain changes made as the floor and walls responded.
- Final notes state what dried, what remains for repair, and any area that could not be accessed.