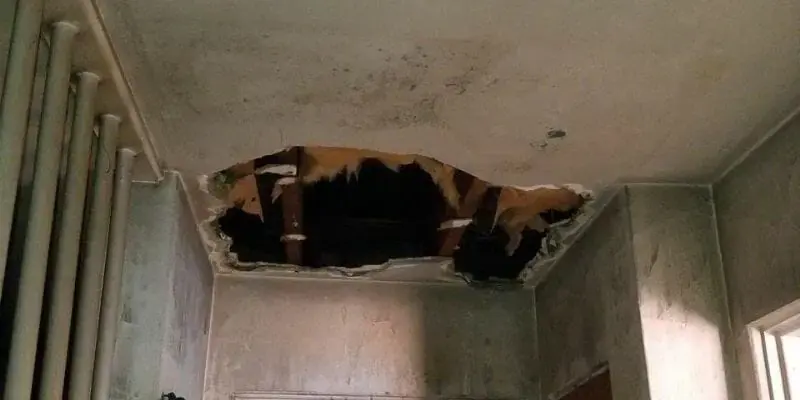
A roof leak can travel along rafters and insulation before reaching a ceiling. The heavy October 2015 rainstorm is part of Temple City's storm history. At a building near Las Tunas Drive, Temple City Park, or Temple Station, the roofer identifies the exterior opening while the indoor team checks the materials below it. Structural drying addresses retained moisture after roof source control. Ceiling-bay labels connect each reading with the insulation and framing above it.
Protect the room beneath a wet ceiling
Water above wallboard adds weight and can affect nearby fixtures or electrical components. Occupants should keep clear of a bulging or sagging area and avoid puncturing it without controlled access. The crew establishes a safe work zone, moves contents only when conditions allow, and records stain edges, drips, and ceiling shape before drainage or removal changes the evidence.
- Power concerns are evaluated before working around wet lights, fans, or wiring.
- The floor below is protected from controlled drainage and falling wet debris.
- A stable access position is selected rather than standing beneath the lowest bulge.
- Photographs connect interior symptoms with attic findings where access exists.
- Active roof entry is corrected before final drying progress is expected.
Read the attic as a group of separate materials
Roof decking, rafters, insulation, fasteners, ceiling board, and wall tops do not hold or release water at the same rate. An attic inspection follows staining and meter readings rather than guessing a straight vertical path. Wet insulation may spread water or keep wood damp after the interior drip stops. Its condition and contamination determine whether it can remain.
- Decking is checked around penetrations, joints, and visible staining.
- Framing readings are compared with unaffected wood in the same attic.
- Insulation is evaluated for saturation, compression, and access for drying.
- Wall tops are inspected where water could leave the attic cavity.
- Ceiling board receives readings outside the visible stain to find capillary spread.
Coordinate repair without confusing it with dry-out work
A roofer addresses the exterior opening. The mitigation team controls indoor water, removes unsafe or inaccessible wet material, and dries retained assemblies. After weather protection is in place, readings continue in the attic and ceiling. Those measurements direct airflow and dehumidification toward the surfaces still holding moisture.
- Recoverable water is removed before relying on evaporation.
- Air movement is directed across exposed clean materials without disturbing loose debris.
- Humidity control collects vapor released from wood and wallboard.
- Equipment moves when one rafter bay or ceiling edge responds slowly.
- Ceiling water damage service covers the occupied-room hazards beneath an overhead release.
Inspect the roofing and wet interior together
Roof age, roofing material, and construction style need to be checked for the property before opening wet ceiling or attic assemblies. A record for Kauffman Avenue, Roseglen Street, or the Easton Wash area should name the observed covering, access conditions, wet materials, and repair status. Temple City Building and Safety can clarify requirements when planned reconstruction falls under its structural, electrical, or other assessment functions.
- The source note distinguishes active entry from a previously wet stain.
- Attic and room photographs use corresponding location labels.
- Removed insulation and ceiling materials are recorded by area.
- Final readings identify retained decking, framing, and wallboard that reached goal.
- Unreached roof or cavity areas remain disclosed for repair planning.
After exterior correction, the attic is checked again during stable conditions. No new stain confirms source progress, while material readings determine whether retained wood and ceiling layers have actually finished drying.