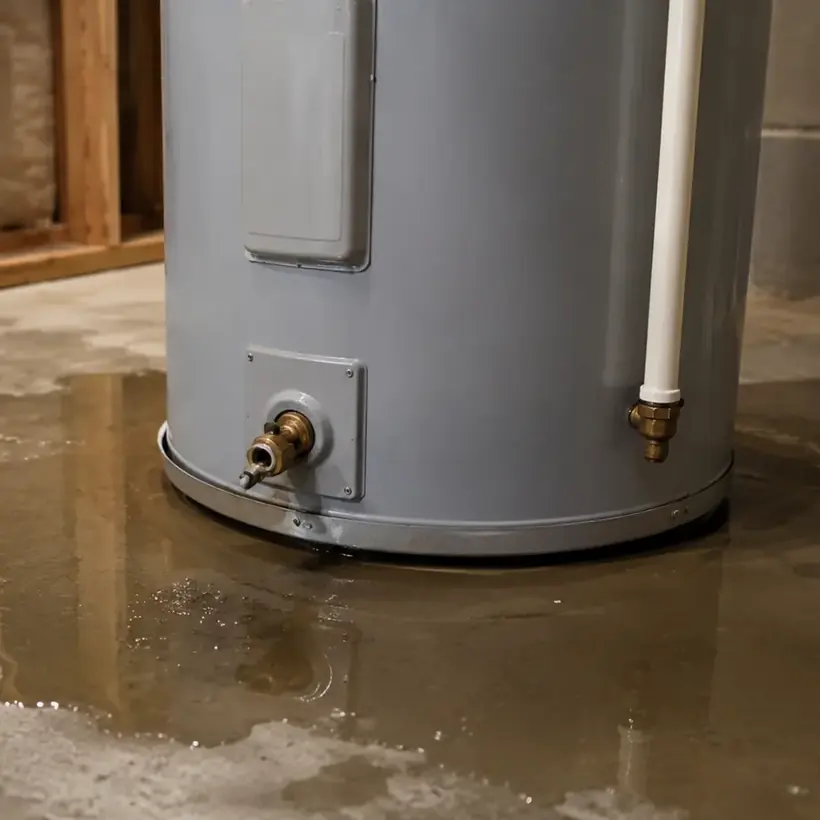
A failed tank or connection can release water faster than a small equipment room contains it. Near Las Tunas Drive, Temple City Park, or Kauffman Avenue, building layouts vary, so technicians follow the actual slope, thresholds, wall openings, and lower spaces. The Water extraction service explains how extraction and drying continue after the equipment source is controlled.
Stabilize the equipment area before moving the tank
Hot water, gas or electrical service, and a slippery floor can make immediate access unsafe. Occupants should not dismantle connections or step into water near energized components. When the supply control is safely accessible, it may limit new water. The responsible equipment professional handles disconnection, repair, or replacement while the mitigation team documents the release area.
- Photographs preserve tank, platform, pan, and visible water conditions.
- Utility concerns are addressed by the appropriate professional before movement.
- A clear travel route protects dry rooms from tracked water.
- Standing water is recovered as soon as the area is safe for equipment.
- Tank replacement records remain separate from the structural drying file.
Follow water downhill and behind finished surfaces
Water can leave a pan, cross a threshold, enter a wall bottom, and spread under nearby flooring. An upper-level release may reach insulation and ceilings below before the equipment room seems dry. The inspection includes the platform, base plates, adjoining rooms, cabinet sides, floor transitions, and lower spaces. Material readings establish the restoration boundary.
- The platform is assessed for swelling, retained water, and safe equipment support.
- Wall bases are tested on both faces where water may have entered a partition.
- Floor seams and thresholds receive individual readings.
- Ceilings below are checked for stains, softness, and elevated moisture.
- Dry references are selected from comparable unaffected materials.
Recover first, then condition each assembly
Mechanical extraction removes liquid from the floor and accessible porous surfaces. Material that is sound, clean, and reachable may dry with controlled airflow and dehumidification. Swollen composite panels, saturated insulation, or sealed layers can require selective access. The equipment plan changes according to readings rather than running unchanged until a preset day.
- Extraction passes target edges around the tank area and neighboring rooms.
- Loose wet material is contained before strong airflow begins.
- Dehumidification collects vapor released from exposed wood, wallboard, and flooring.
- Daily readings show whether a platform, partition, or floor layer is lagging.
- Appliance leak cleanup addresses similar migration from washers, dishwashers, and supply connections.
Coordinate repair questions with the local office
Temple City Building and Safety examines plumbing, mechanical, electrical, structural, and grading plans, issues permits, and conducts construction inspections. An owner near Temple Station, Roseglen Street, or Easton Wash can bring the proposed tank replacement and any related building repairs to that office. The drying report identifies affected assemblies and the condition of areas ready for repair.
- The file states when the supply stopped and who addressed the equipment.
- Mapped rooms and levels show the downhill water path.
- Material removals are tied to condition, contamination, or needed access.
- Final readings support equipment removal and repair scheduling.
- The closeout separates dry-out completion from tank installation and finish replacement.
Before replacement equipment blocks the original footprint, the platform and nearby wall bases receive a final set of readings. The record shows whether those surfaces are ready, require continued access, or need repair. This timing prevents a new tank from concealing unfinished drying work. A return check after installation can also distinguish new leakage from the original release.