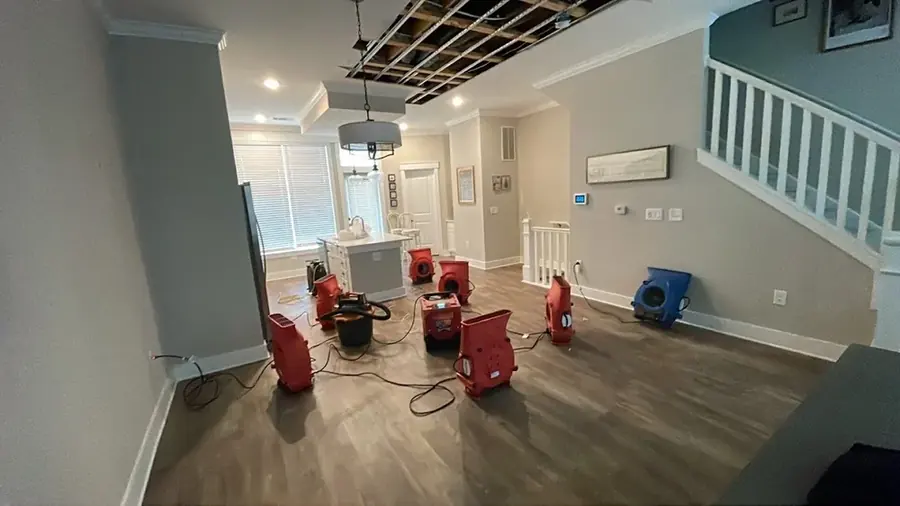
Properties around Las Tunas Drive, Temple City Park, and Temple Station can contain different floor, wall, and cabinet assemblies, so a fixed equipment formula would miss important variables. Structural drying begins with the water source, category, wet boundary, and materials that can safely remain. The Slab leak drying shows where drying fits after extraction, cleaning, and controlled removal.
Build the map before building the equipment layout
Technicians mark affected walls, floors, framing, cabinets, and other assemblies, then compare them with suitable unaffected material. The map identifies where accessible liquid remains, where finishes block evaporation, and where contamination changes retention decisions. Room dimensions alone do not explain the drying load because materials and access determine how moisture can leave.
- Each reading location uses a repeatable room and assembly label.
- Dry references match the affected material whenever possible.
- Floor transitions and wall backs are checked for hidden migration.
- Inaccessible cavities are recorded as limitations rather than assumed dry.
- Initial photographs connect visible damage with the measured boundary.
Move water through a controlled drying path
Mechanical extraction removes liquid more efficiently than evaporation, so recoverable water comes first. Air movers then increase evaporation from safe exposed surfaces. Dehumidifiers collect that released vapor and help maintain a useful difference between wet material and surrounding air. The setup must avoid spreading contamination or sending damp air into unaffected rooms.
- Airflow direction follows exposed wet surfaces rather than convenient empty space.
- Closed cabinets and wall cavities need access if normal airflow cannot reach them.
- Room temperature and humidity show how the environment supports evaporation.
- Condensation on cool surfaces signals that vapor control needs attention.
- Water extraction service removes the bulk load before equipment focuses on retained moisture.
Respond to the trend instead of the calendar
A day count cannot prove completion. Readings at the same marked locations show whether wood, wallboard, concrete, or flooring is steadily improving. When a section stalls, the team checks airflow, vapor collection, hidden layers, ongoing water, and access. Equipment may be moved, added, reduced, or removed in response to evidence.
- One reading is compared with its own prior trend and an appropriate dry reference.
- Material condition is recorded alongside the numerical or instrument result.
- A wet pocket may require a small opening rather than more fans in the room.
- Equipment changes include the reason and the affected assembly.
- Stable dry readings support removal better than visual appearance or elapsed time.
Adapt documentation to local building and repair questions
Temple City Building and Safety examines structural, mechanical, plumbing, electrical, and grading plans and performs construction inspections. That does not mean routine drying automatically requires a permit. Near Kauffman Avenue, Roseglen Street, or Easton Wash, the closeout should state what remained, what was removed, which materials reached goal, and what repair work still needs assessment.
- Source-control and contamination notes appear before the drying chronology.
- Photographs show equipment relationships without replacing material readings.
- Daily logs keep room conditions and assembly trends in one sequence.
- Final reports identify dry areas, repair areas, and access limitations.
- Equipment leaves only after retained materials meet the documented standard.
The last equipment decision should be as specific as the first placement. The crew records which marked materials reached goal, which device was removed, and whether another area still needs conditioning. This prevents one dry wall from being used to represent an entire room. A concise handoff also tells the repair team which substrates are ready and which openings must remain accessible.