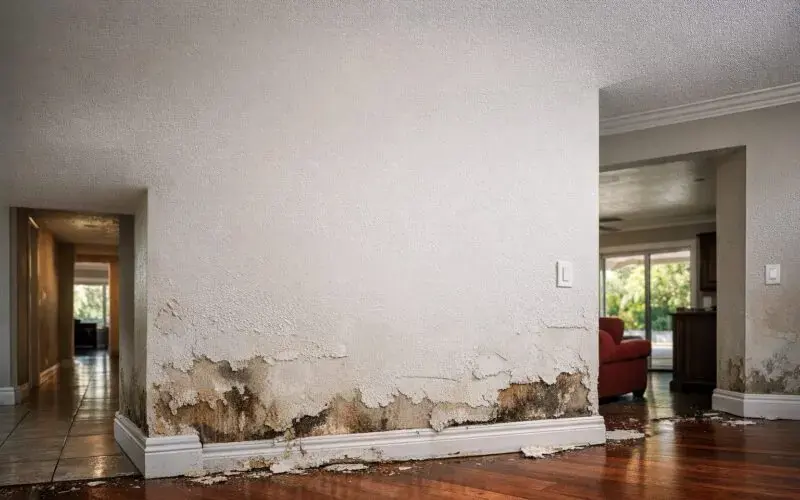
An apartment loss near Downtown Corona, Grand Boulevard, western neighborhoods, or the Temescal Valley area requires access to both the source unit and the spaces receiving water. Water may descend from a fixture, cross a shared partition, or reach a common corridor. Room labels and access times keep the inspection organized. Local ceiling leak cleanup addresses overhead damage below the source.
Create one chronology without merging the units
The source unit, receiving unit, and common area can contain different materials and water conditions. Each receives separate photographs, access notes, and measurements. A shared timeline connects when the leak was noticed, when water stopped, and when each unit became accessible so the building manager can coordinate the remaining work.
- Unit identifiers replace vague room references.
- Source repair status is recorded once and cross-referenced.
- Contents remain tied to the space where they were found.
- Common corridors receive separate protection notes.
- Responsibility is left to the proper parties and documents.
Inspect the full vertical and shared-wall path
Water can move around plumbing penetrations, along framing, through insulation, and across floor layers. The lower stain may appear after the source unit looks dry. Coordinated access allows the crew to compare both sides of a partition and the ceiling below instead of guessing from one occupied space.
- Cabinets and fixture walls are checked in the source unit.
- Ceilings and wall tops are mapped in the receiving unit.
- Floor transitions can carry water toward a neighboring room.
- Electrical fixtures below water remain undisturbed.
- Dry comparisons are selected within each affected space.
Protect occupancy during removal and drying
Containment, equipment cords, noise, debris routes, and access hours require coordination with property contacts. Safety still controls the plan. Sewage, unstable ceilings, or water near electrical equipment can make a room unsuitable for normal use until hazards are addressed. The crew isolates work rather than routing debris through unaffected living areas.
- Equipment placement preserves planned exit routes.
- Controlled openings focus on measured wet cavities.
- Debris leaves through an approved protected path.
- Contaminated water receives separate handling controls.
- Residents receive clear room restrictions from property contacts.
Close each space from its own measurements
A dry source unit does not automatically release the ceiling below. Daily readings return to labeled floor, wall, ceiling, and framing points in every affected space. Equipment can be removed from one zone while another continues when the records support that decision.
- Room logs identify equipment assigned to each unit.
- Material trends support access or repositioning changes.
- Photographs match the unit and room naming system.
- Local structural drying verifies each zone separately.
- Repair scopes preserve unit and common-area boundaries.
A property owner, resident, manager, and insurer may all need information, but the mitigation record should remain factual. It can state who provided access, what source was reported, and which materials tested wet. It should not decide lease obligations, fault, or coverage beyond the observed restoration work.
Communication records are especially useful when access changes. A locked source unit, delayed entry to the room below, or an unavailable common space can limit the first moisture map. The daily note should state what was inaccessible and what follow-up was requested, without blaming a resident. Once access is obtained, new readings can be added to the same chronology. This keeps the scope responsive to evidence while making clear why a concealed shared assembly was not evaluated earlier.