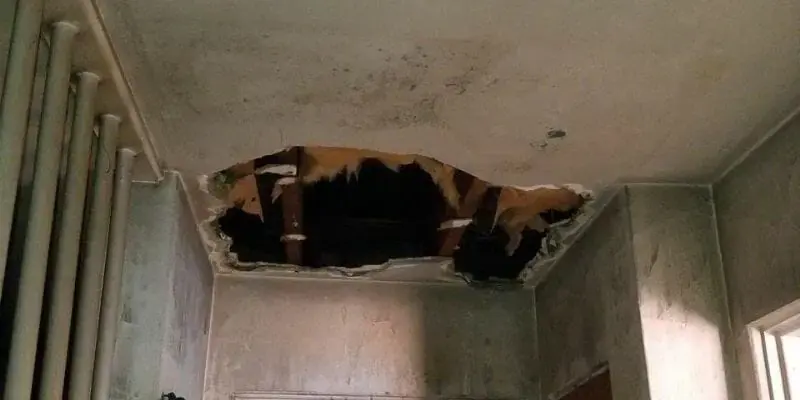
Roof leak work begins with the observed entry path, including rain passing through damaged roofing, flashing, or vents. Near the Santa Ana Mountains, western neighborhoods, Grand Boulevard, or Downtown Corona, a building still needs direct inspection rather than a weather assumption. Water can travel along roof decking and framing before staining a distant ceiling. Local ceiling leak cleanup addresses the room below.
Separate temporary weather control from interior mitigation
A roofing professional addresses the exterior opening. Interior mitigation follows the water already inside insulation, framing, wallboard, finishes, and contents. Both teams label the same entry area in their records. Once the roof is protected, the drying crew measures the attic and ceiling assemblies until the retained materials reach their targets.
- Active dripping is collected without standing below unstable board.
- Contents move away after their starting condition is photographed.
- Electrical fixtures below moisture remain off pending evaluation.
- Roof repair status is noted in the mitigation file.
- New rain is distinguished from residual water in wet materials.
Follow gravity and framing through the attic
Water may run along a rafter, collect in insulation, cross a ceiling joint, or descend beside a penetration. The visible stain is therefore a starting point rather than the whole boundary. Accessible attic areas are observed for staining and wetness, while ceiling measurements extend outward into apparently unchanged board.
- Insulation is checked for matting, saturation, and contamination.
- Roof sheathing and framing receive separate readings.
- Ceiling seams can distribute water away from the opening.
- Wall tops are inspected when the path reaches an edge.
- Photographs identify direction and material at each finding.
Drain and open overhead material with control
A sagging ceiling can hold water and may fail without warning. People stay clear until the condition is assessed. Controlled drainage and selective cuts can relieve water and expose wet insulation, but the work area must protect the room from falling debris. Sound ceiling material is retained only when cleanliness, strength, and drying access support that choice.
- The area below is isolated before overhead work begins.
- Loose insulation and damaged board are removed deliberately.
- Cut boundaries follow readings and physical condition.
- Dust and debris remain within the protected work zone.
- Open framing is cleaned when the water category requires it.
Dry the attic and ceiling as separate materials
Roof decking, framing, insulation, and wallboard respond at different rates. Airflow should reach exposed wet surfaces without disturbing contaminated dust, and dehumidification manages vapor released into the space. Daily readings track each material instead of treating the entire overhead system as one number.
- Dry references match the evaluated attic material.
- Equipment changes follow the slowest remaining location.
- Ceiling readings continue beyond the former stain edge.
- Local structural drying records progress after access.
- Repairs begin after the substrate meets the documented goal.
Corona's western and southern edges meet the Santa Ana Mountains. At the affected property, the roof inspection identifies the opening and the interior crew follows moisture through the materials below it. Photographs connect roof findings, observed weather conditions, and the room-by-room water path in one repair file.
Attic access limitations belong in the written record. Low clearances, stored items, mechanical components, or an inaccessible roof section can prevent a complete view during the first inspection. Rather than describing those areas as dry, the report should name the limitation and identify the measurements that were possible. Follow-up access can then be coordinated after the exterior source is controlled. This approach preserves uncertainty honestly and keeps later ceiling or wall findings connected to the original overhead investigation.