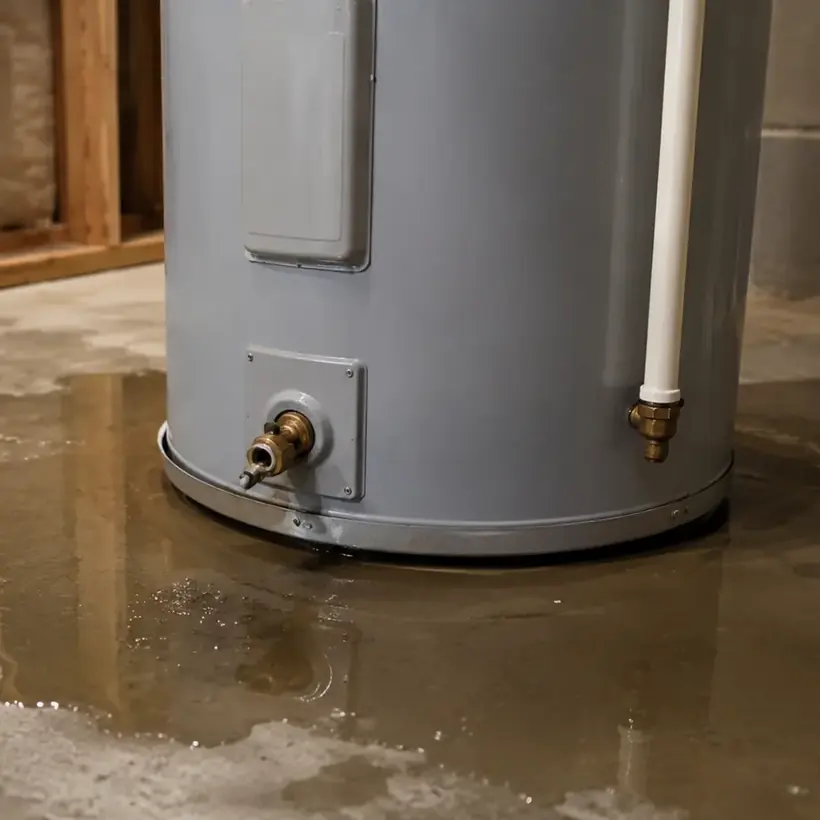
A water heater release can spread well beyond the equipment footprint. In Downtown Corona, the Grand Boulevard area, western neighborhoods, or the Temescal Valley area, the specific room layout determines whether water reaches a garage wall, interior flooring, cabinets, or the ceiling below. Local extraction removes accessible liquid while mapping continues.
Control water and energy before entering the work area
The supply should be closed only when the valve is safely reachable. Gas, electricity, hot water, and unstable equipment conditions require qualified evaluation. The restoration team does not move, disconnect, or replace the heater. It records the source condition and protects the surrounding building after plumbing and energy hazards are controlled.
- Occupants avoid standing water near powered equipment.
- Hot discharge and a shifting tank are treated cautiously.
- The initial equipment area is photographed before movement.
- Replacement and mitigation remain separate scopes.
- New leakage is reported before drying continues.
Follow water away from the tank location
A pan can overflow, a connector can spray, or a tank can release at floor level. Water then follows slope, penetrations, wall junctions, and finish seams. The inspection expands into adjacent rooms and below upper-level installations. A dry-looking utility floor does not rule out wet baseboard, wallboard, or underlayment.
- Floor edges are measured around the entire equipment area.
- Shared walls receive readings on both accessible faces.
- Cabinets and closets can hide a narrow migration path.
- Ceilings below are checked for staining or elevation.
- Dry comparisons come from similar unaffected materials.
Extract and open materials according to condition
Surface recovery comes before evaporation work. The crew evaluates flooring, trim, wallboard, insulation, and built-ins for cleanliness, swelling, separation, and access. Selective openings expose wet layers when a finish blocks drying. Broad removal is avoided when readings support a smaller boundary.
- Loose water is recovered from reachable surfaces.
- Trim removal can reveal a concealed wall edge.
- Floor seams are rechecked after the surface appears dry.
- Damaged porous materials are documented before disposal.
- Unaffected routes stay clear of wet debris.
Coordinate drying with replacement planning
After the heater is replaced, the surrounding floor and wall materials still need measured drying. Airflow and dehumidification target the exposed wet assemblies. Daily readings show which locations are responding and which need better access. The final file records appliance work separately from substrate preparation for finish repair.
- Equipment placement allows safe access for necessary trades.
- Measurement labels remain consistent after heater removal.
- Stalled readings prompt inspection of blocked layers.
- Local structural drying establishes the closeout record.
- Finish repair follows documented material goals.
The Building and Safety Division handles residential permit applications, and the Building Division accepts electronic permit packages through eTRAKiT. The property owner or installer can describe the planned replacement and associated repairs to the office. The project file should retain that guidance alongside the appliance scope and the drying record.
Contents around the heater can complicate both access and documentation. Stored boxes, shelving, and household supplies should be photographed before safe relocation, especially when they conceal wall bases or floor edges. A clear equipment perimeter allows extraction and repeated readings without losing track of where items began. When the replacement heater returns, the property contact should preserve access to monitored surfaces until final measurements are recorded and any controlled openings are ready for repair.
The last perimeter check includes the former tank footprint, nearby wall bases, and the route used during replacement work.
Closeout notes identify the final inspected perimeter and access condition.