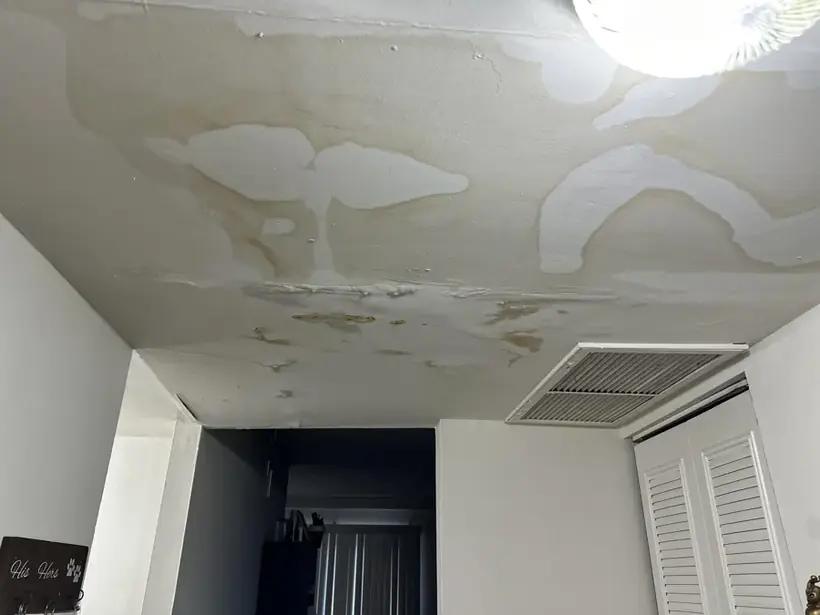
A ceiling mark is evidence of a water path, not a diagnosis. In Downtown Corona, near Grand Boulevard, around Corona Regional Medical Center, or in western neighborhoods, water may arrive from a supply line, upper fixture, cooling drain, or roof. The source and overhead materials must be evaluated independently. Local roof leak cleanup addresses rain entry when that source is confirmed.
Secure the area beneath the ceiling first
Wet wallboard can soften, detach, and release pooled water without warning. The room below should be cleared, and people should avoid standing beneath a bulge. Water near a light, fan, outlet, or energized device adds an electrical concern that must be evaluated before drainage or powered cleanup tools begin.
- Contents are photographed before safe relocation.
- A sagging section receives a protected exclusion area.
- Drips are contained only from a stable position.
- Electrical fixtures remain undisturbed while wet.
- The ceiling condition is recorded before access cuts.
Trace the source from the room above
The inspection considers plumbing fixtures, supply connections, drains, condensate components, and roof or attic materials as appropriate to the building. A stain can spread along a seam or framing member before appearing. Checking only the spot directly overhead can miss the actual source and leave new water entering during drying.
- Upper floors are evaluated for wet finishes and fixture leaks.
- Attic areas are checked when weather entry is plausible.
- Pipe and drain repairs remain separate trade tasks.
- Source status is documented before progress measurements.
- Opposite wall faces receive checks where water reached an edge.
Map the full overhead cavity before removal
Measurements extend beyond discoloration into adjacent board, insulation, and framing. Controlled drainage may release pooled water, while selective access reveals material condition and lets air reach trapped layers. Removal follows strength, contamination, and drying access rather than a fixed rectangle around the visible mark.
- Loose board is removed under protected conditions.
- Insulation is assessed for saturation and cleanliness.
- Ceiling joints are checked beyond the stain perimeter.
- Wall tops can hold moisture where the path turns downward.
- Debris remains separated from unaffected rooms.
Monitor framing and board as different materials
Once the source is controlled and unstable material is addressed, the drying plan targets exposed surfaces. Dehumidification collects released vapor while carefully placed airflow supports evaporation. The crew records board, framing, and nearby wall readings separately because they do not dry at the same rate.
- Dry comparisons come from similar unaffected materials.
- Equipment moves when the slowest point stops responding.
- Daily photographs use consistent room and cavity labels.
- Local structural drying continues until measured goals are met.
- Repair boundaries reflect both removal and retained materials.
A ceiling leak near one of The city's commercial employers may require access coordination, while a residential loss may involve an upper bathroom or attic. Those occupancy details change scheduling and protection, not the evidence standard. Every scope still needs a confirmed source, a mapped cavity, and readings that support reconstruction.
Contents below the ceiling also help explain the loss chronology. Wet shelves, droplets on furniture, and stains on stored items can show that water extended beyond the board that was opened. Their locations should be photographed before safe movement, then linked to the room map. Contents observations do not replace building measurements, but they can direct checks toward a wall edge or floor section that otherwise appears unchanged. The final file should keep contents handling separate from structural removal and drying.